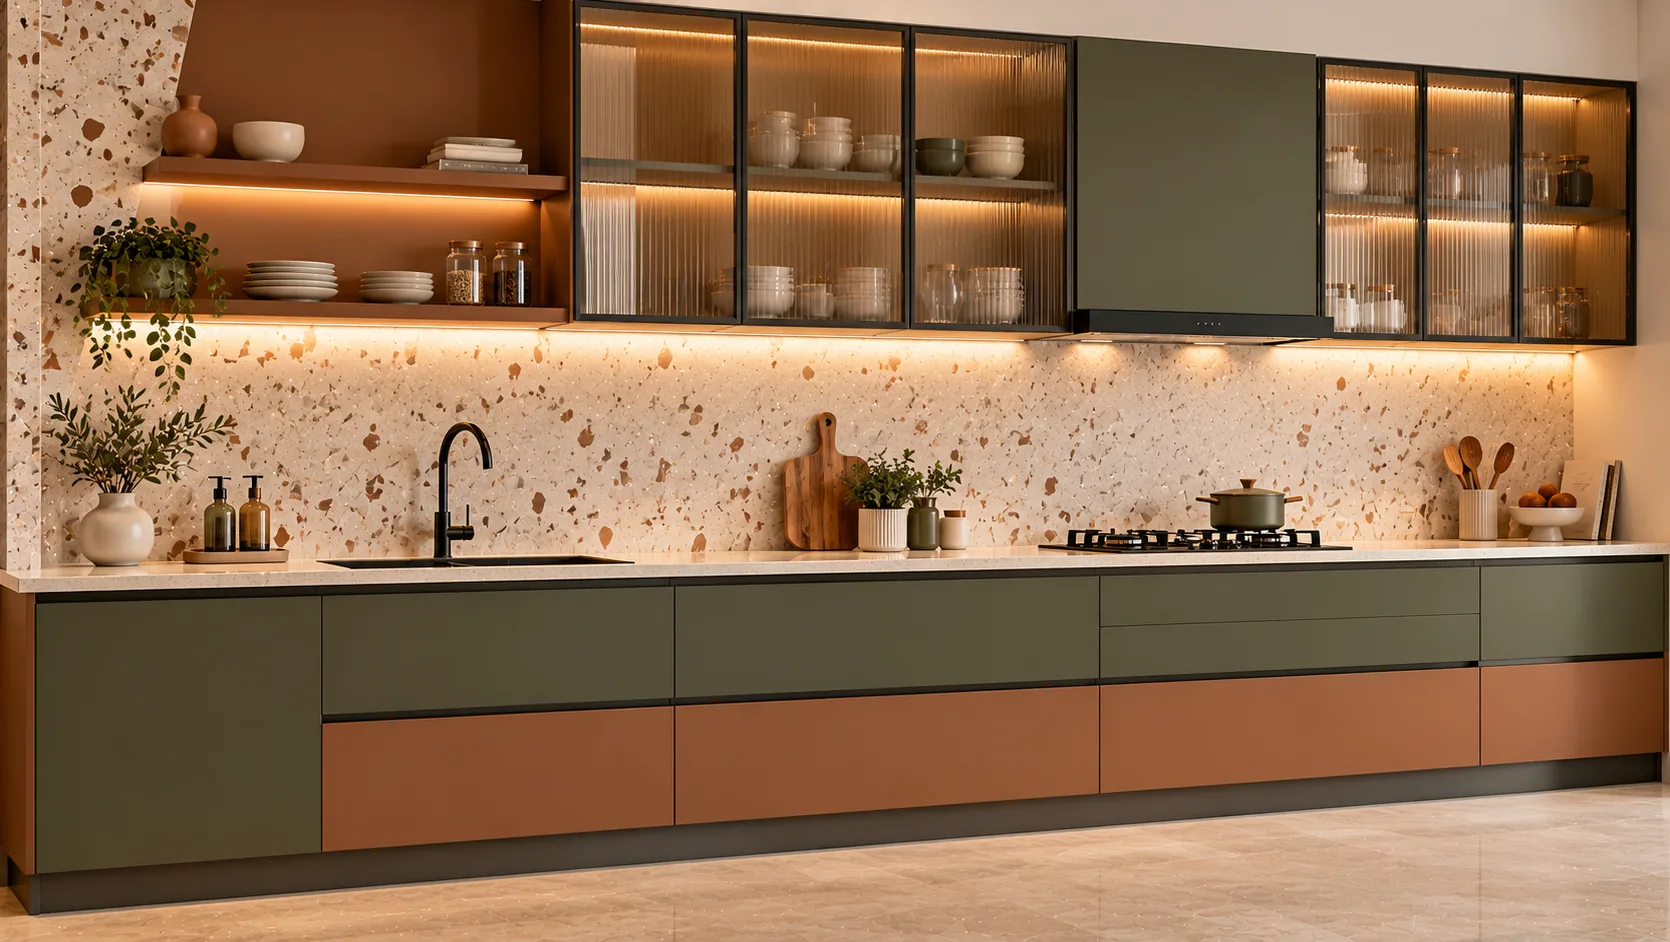
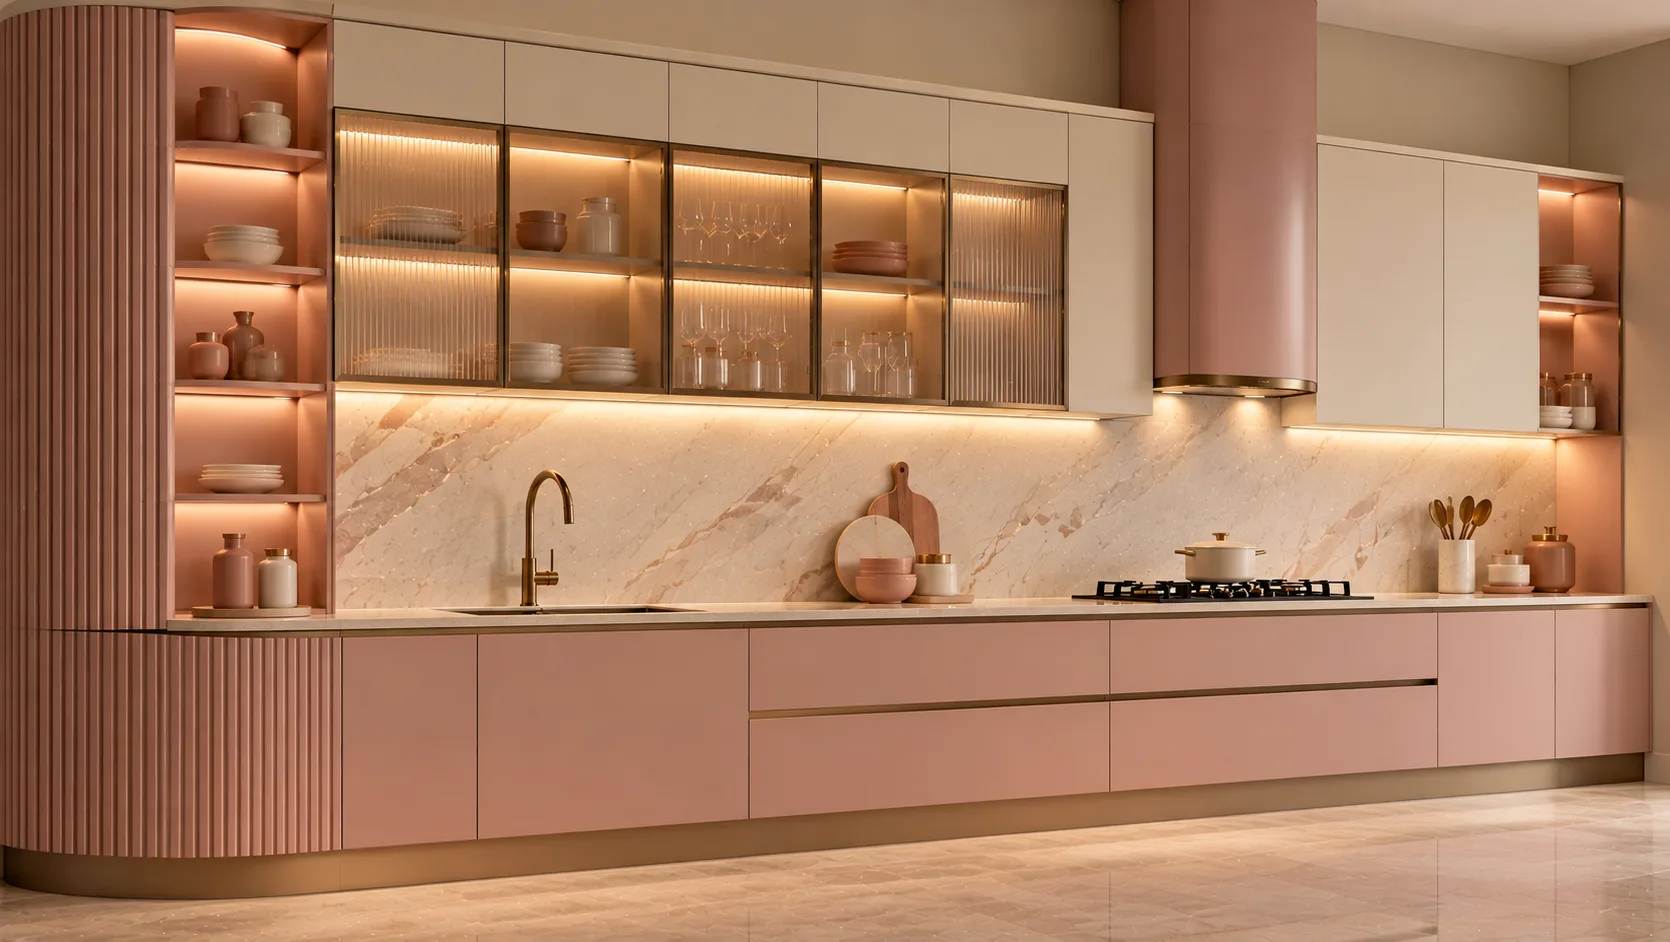

Straight Modular Kitchen in Udaipur
Simple, stylish, and designed to make every inch count. A straight modular kitchen brings your cooking essentials together along one wall, creating a clean, organised space that works beautifully in compact homes and modern apartments.
Smart Design for Compact, Modern Living
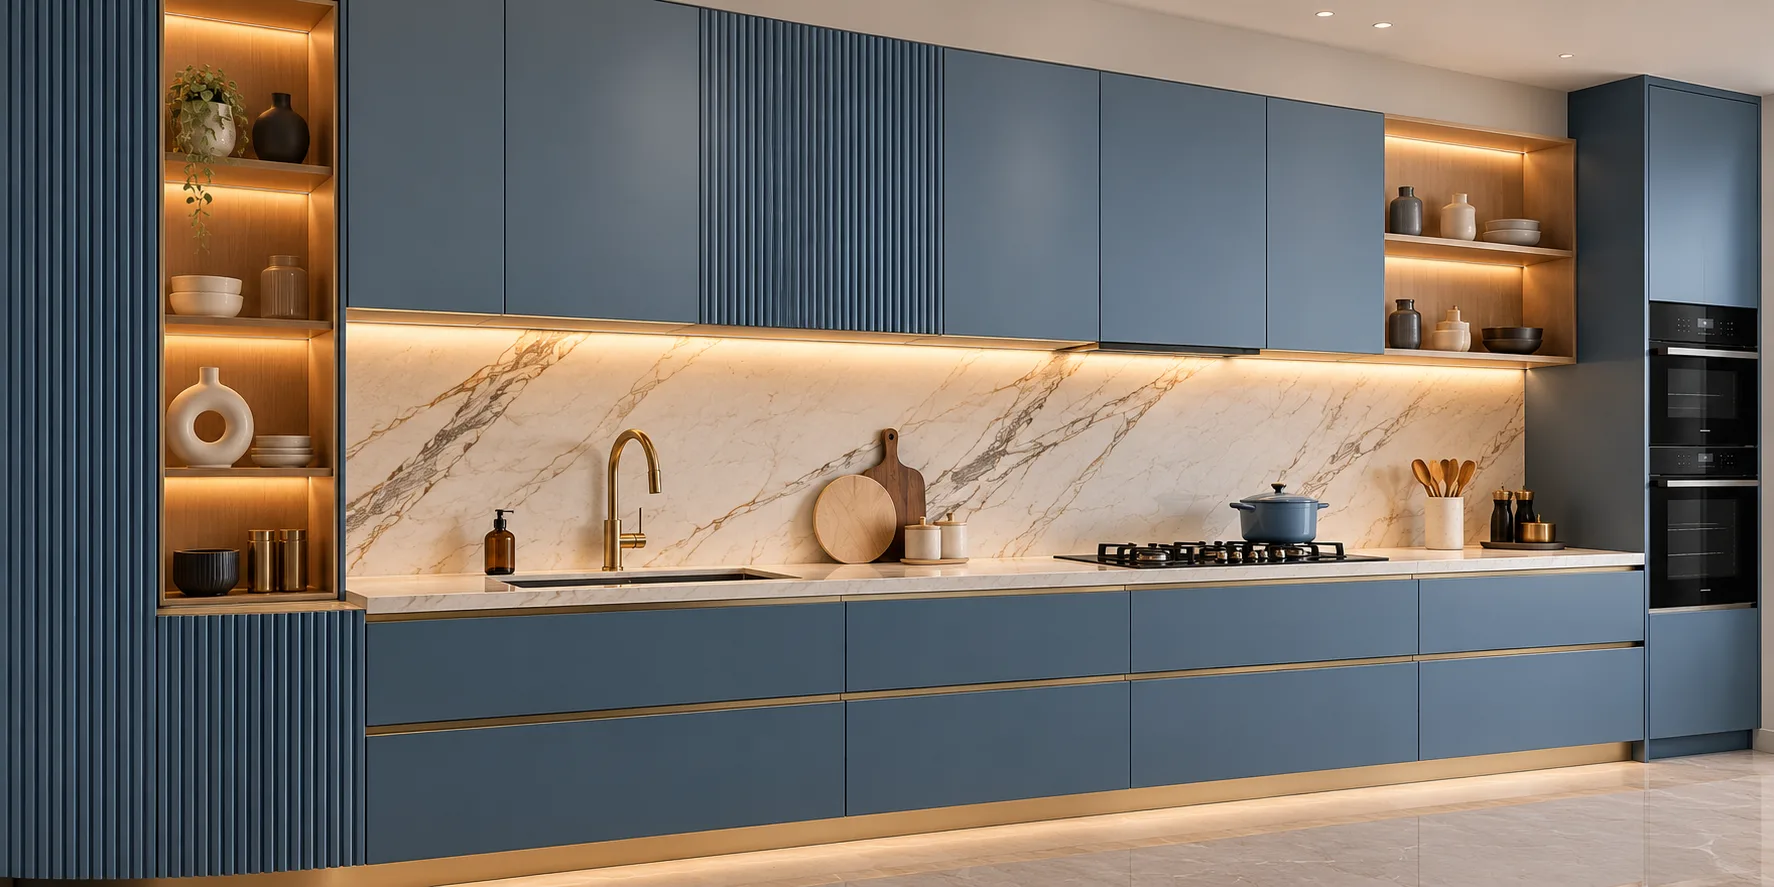
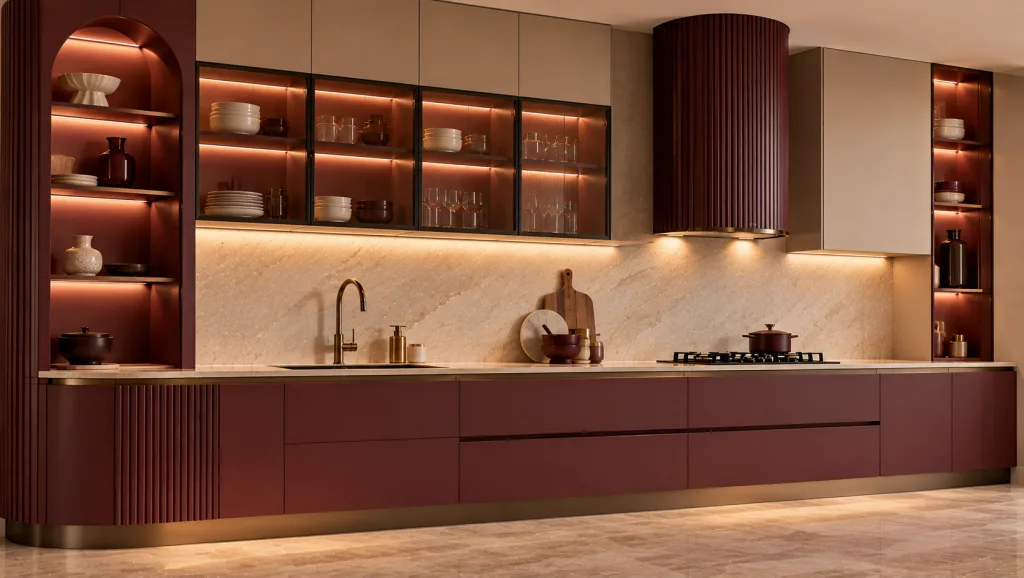
A straight modular kitchen places all cabinets, countertops, appliances, and the sink along a single wall. Also known as a one-wall kitchen, it keeps the layout simple and efficient while leaving more room for movement. It is an ideal choice for studio apartments, compact homes, and open-plan living spaces where functionality and a clutter-free look matter.
Find Your Perfect Straight Kitchen Style
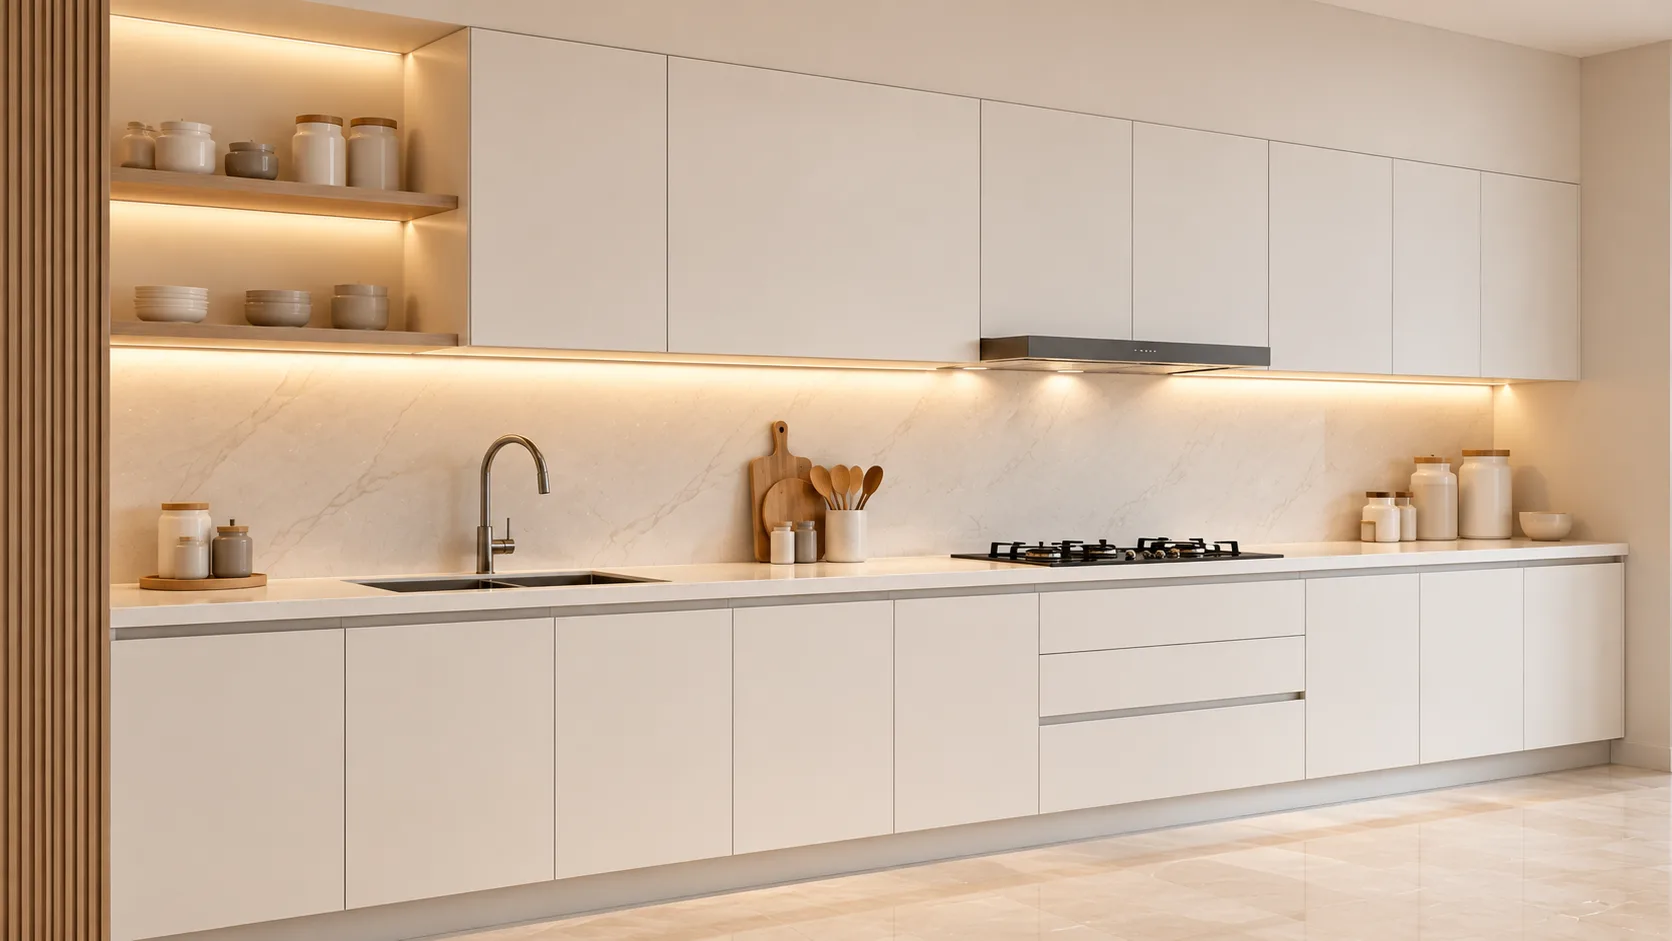
Crisp All-White Kitchen
Bright white matte or gloss cabinets paired with a light countertop create a clean, spacious look for compact homes.
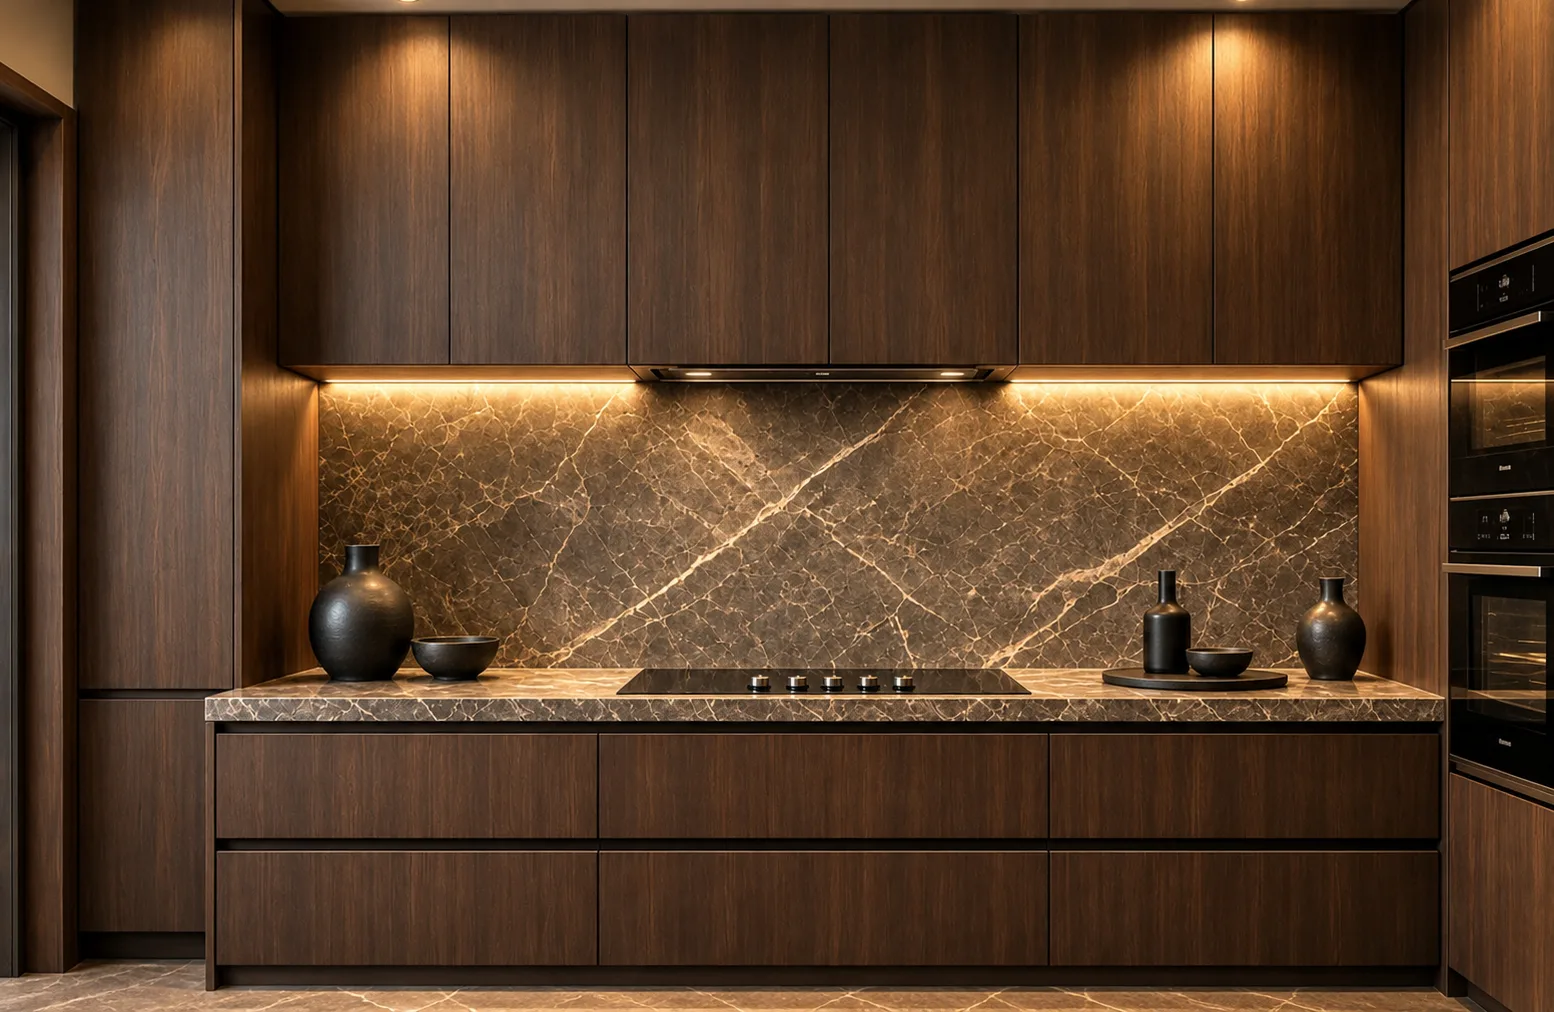
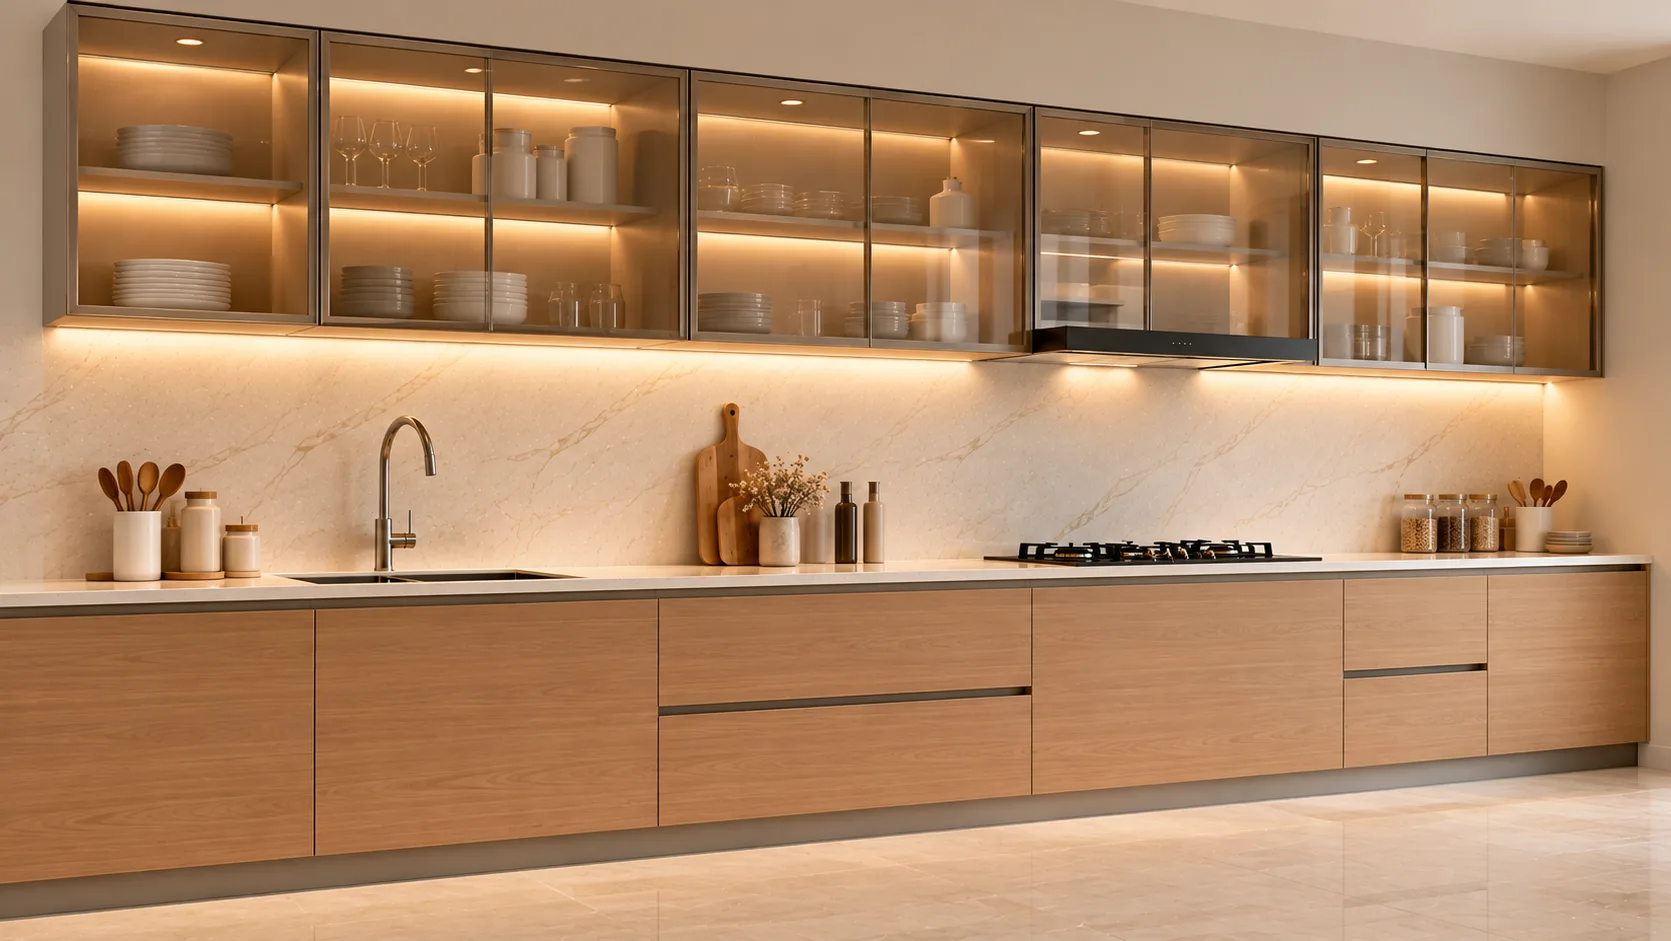
Warm Wood Finish
Oak or walnut-inspired shutters add natural warmth and texture while keeping the overall layout simple.
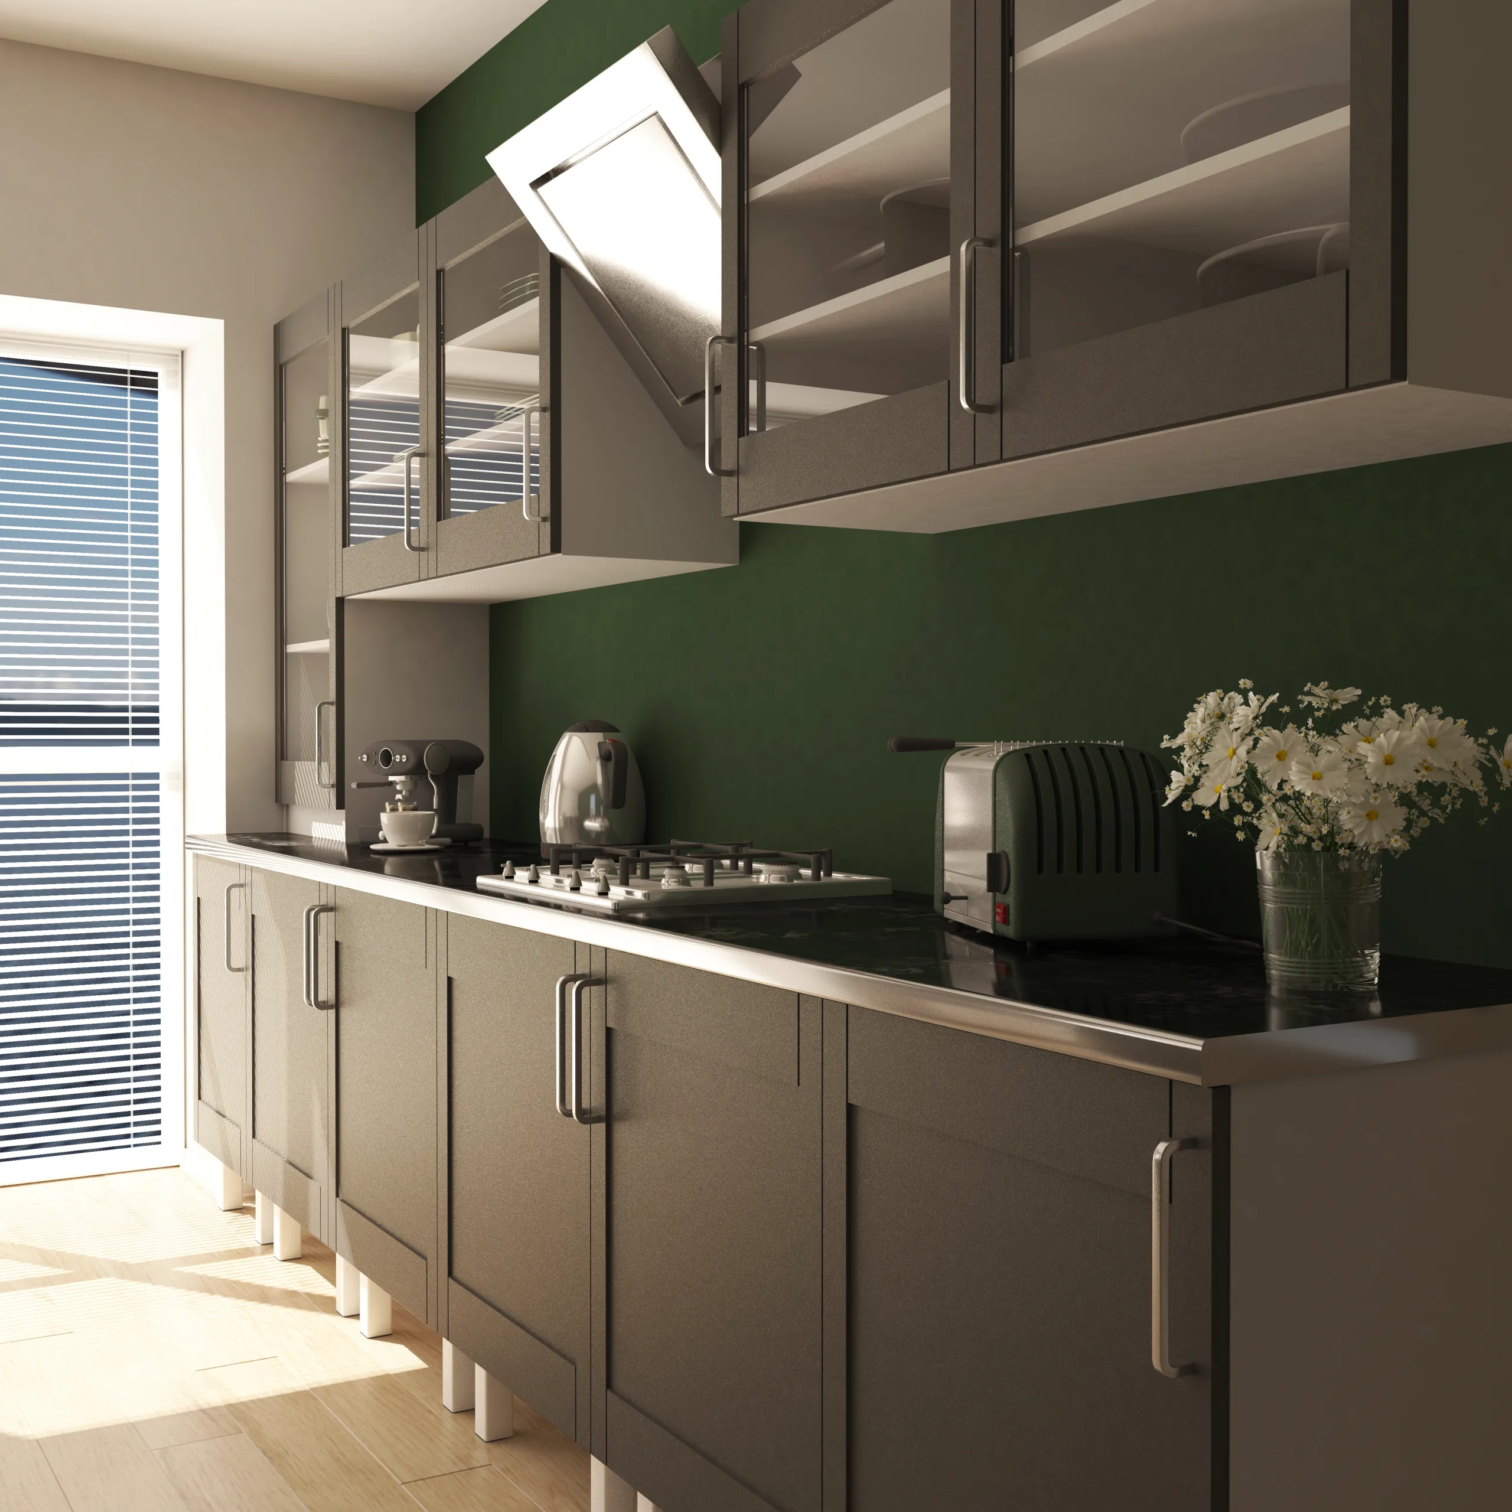
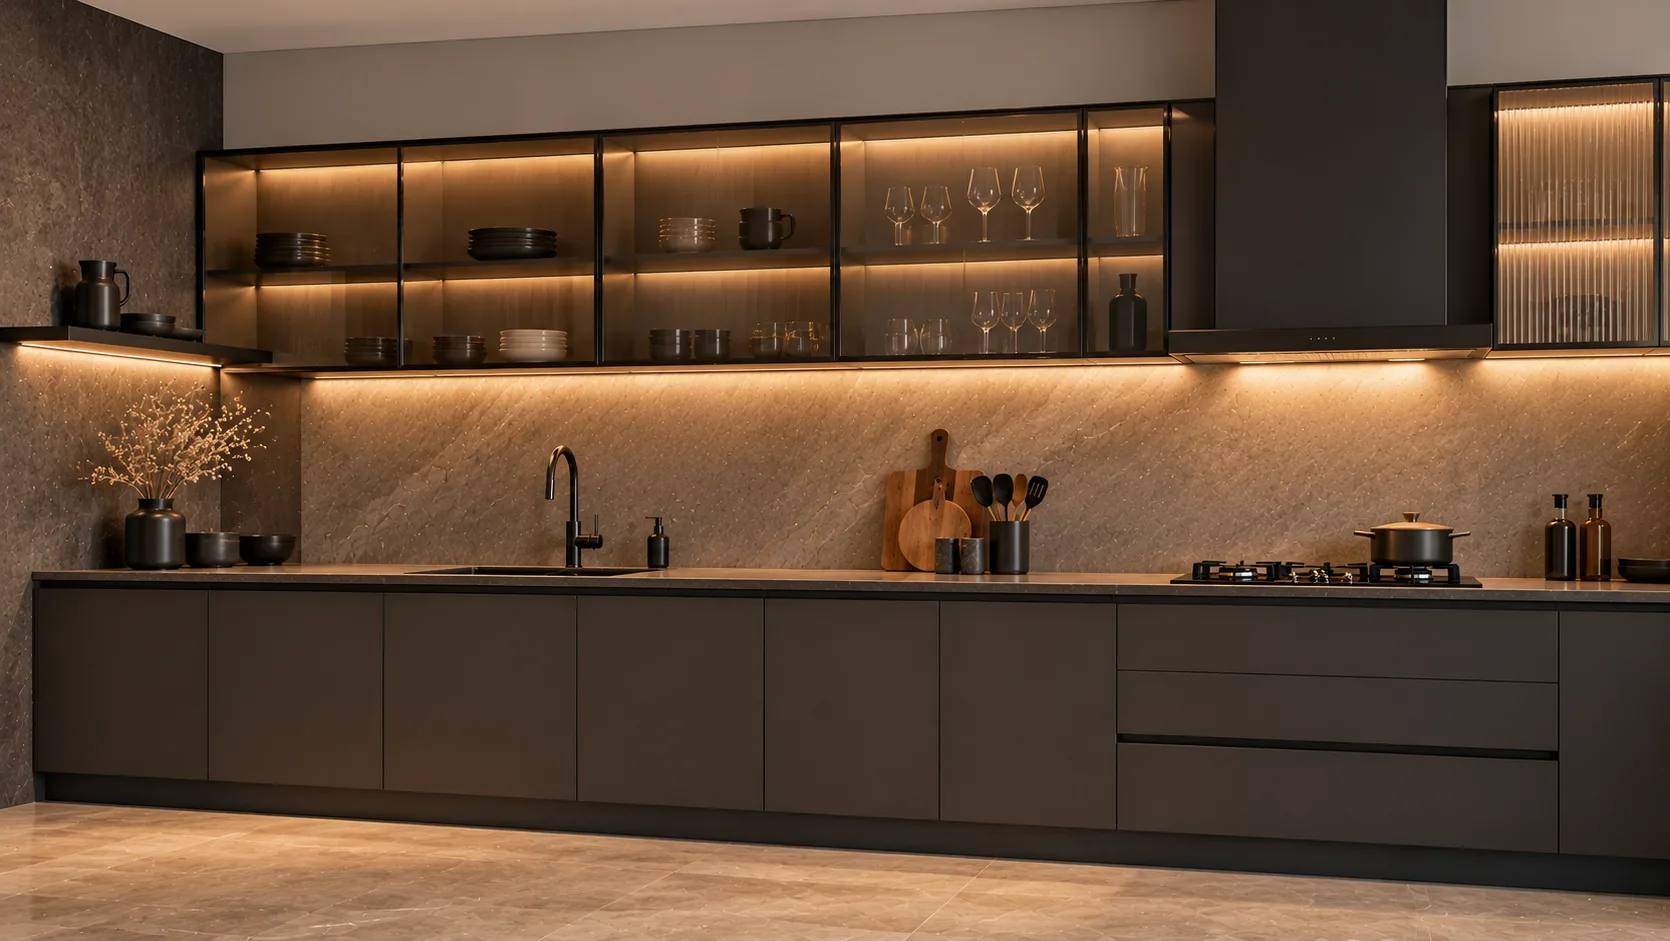
Monochrome Dark Kitchen
Charcoal or slate cabinetry combined with a light stone countertop creates a bold, contemporary finish.
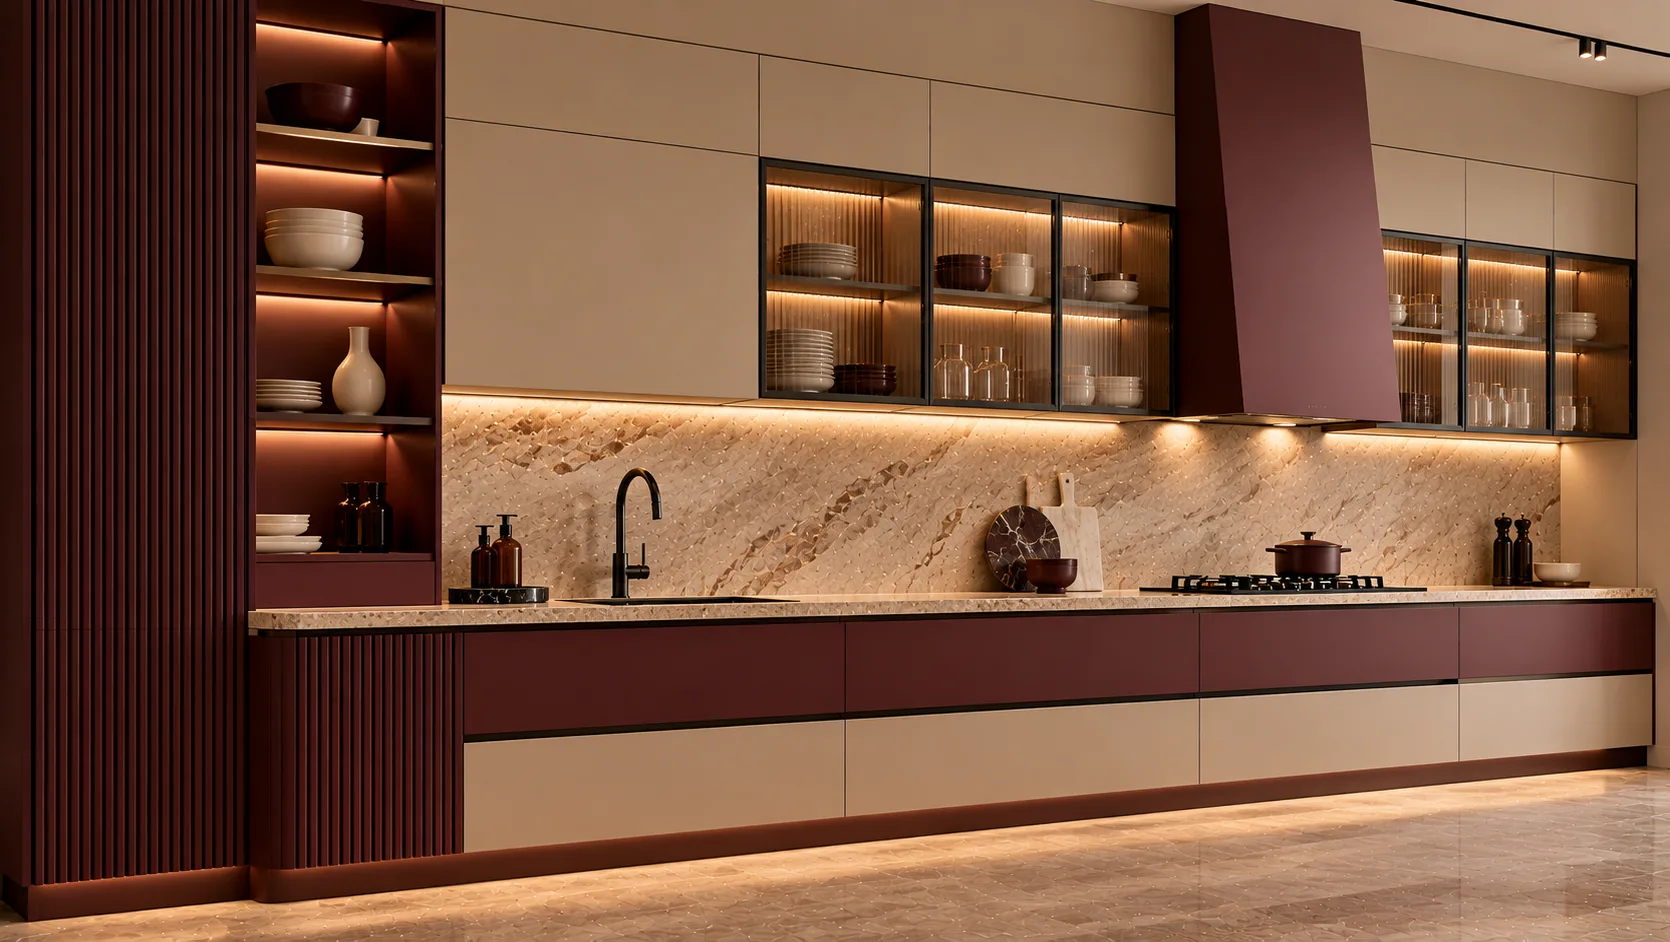
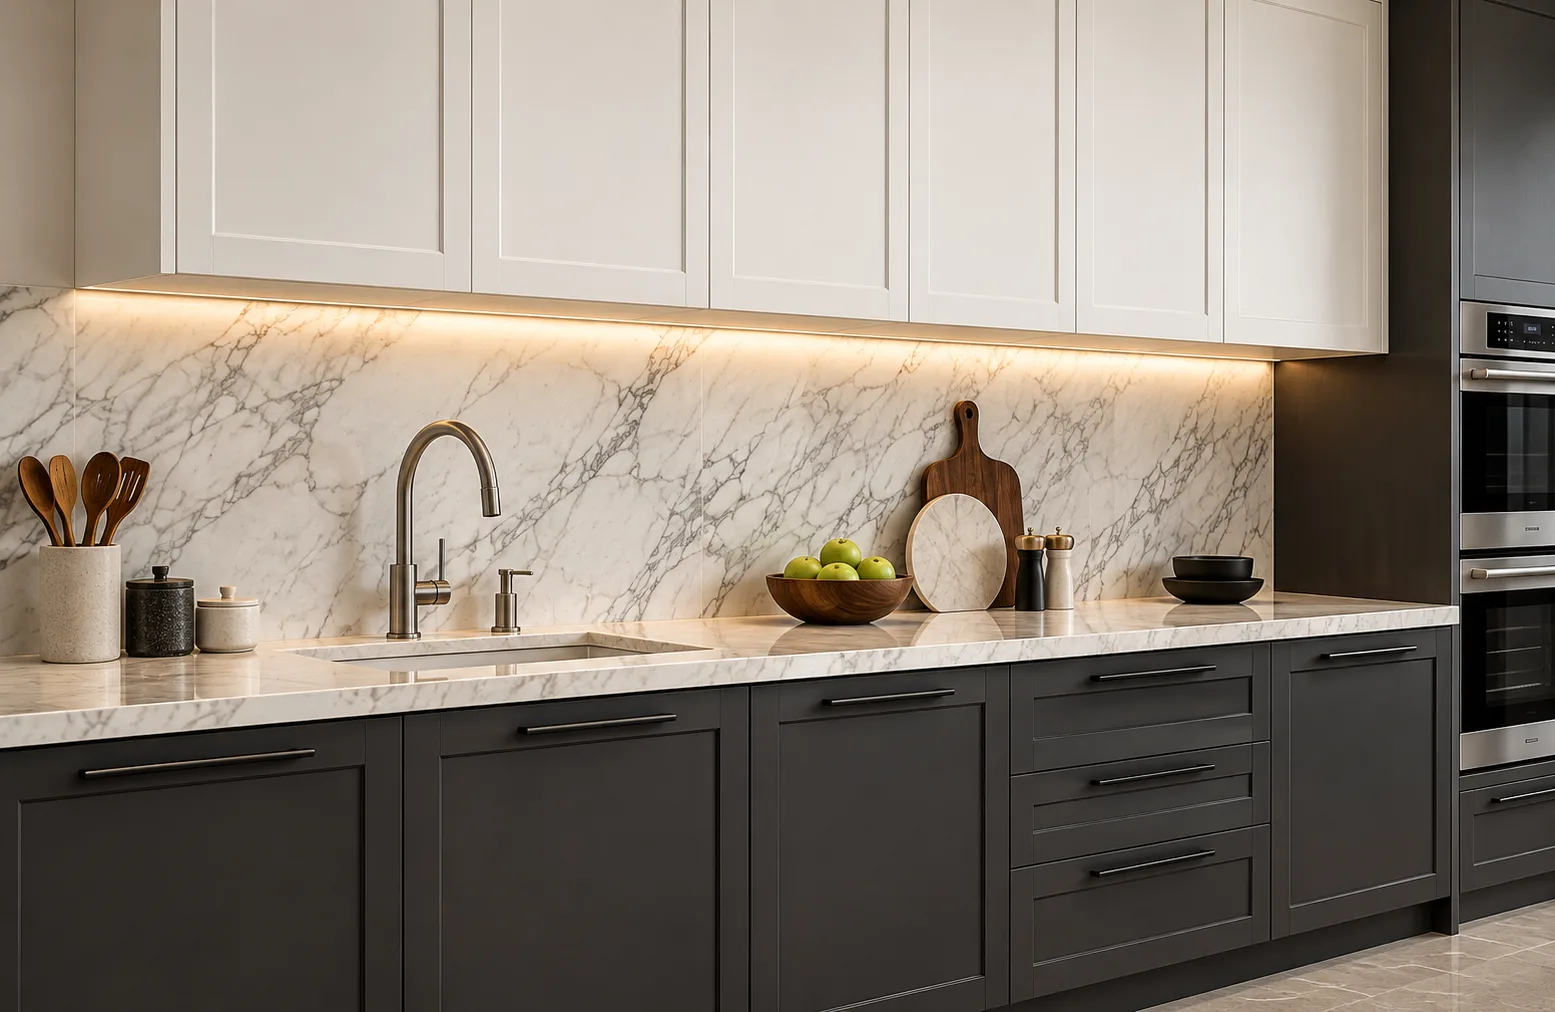
Two-Tone Kitchen
Combine light and dark cabinet colours to add contrast and visual depth without making the space feel busy.
Handle-Free Minimalist Kitchen
Flat-panel shutters and discreet opening mechanisms deliver a seamless, uncluttered look for modern interiors.
Smart Design for Every Inch of Space
Make the most of your available space with a straight modular kitchen designed for simplicity and everyday convenience. With cabinets, appliances, and work surfaces arranged along a single wall, everything stays within easy reach while keeping your kitchen open, organised, and effortlessly stylish.

Space-Saving Design
Keep your kitchen open and functional without taking up extra floor space.

Easy to Clean and Maintain
Enjoy a simple countertop layout with fewer corners and easy-to-reach surfaces.

Light, Open Feel
Create a brighter, less crowded look with streamlined cabinets and finishes.

Budget-Friendly Design
Make the most of your budget with a straightforward cabinet and countertop layout.

Flexible Modular Upgrades
Update cabinet finishes, storage units, or countertop sections as your needs change.
Our modular kitchen design process

Free consultation
Precise measurements of your kitchen space

Material selection
Visualize your kitchen before production

Factory manufacturing
Precision-built under strict quality control

Installation & handover
Clean, efficient on-site fitting & smooth handover

After-sales support
Dedicated support & 5-year warranty
It is also known as a one-wall kitchen, single-wall kitchen, or single-line kitchen because all the main kitchen units run along one wall.
A wall length of around 8–10 feet can accommodate a practical layout with a sink, cooktop, and storage. The ideal length depends on appliance sizes and your storage requirements.
The cost depends on kitchen length, cabinet material, shutter finish, countertop, and hardware. Share your measurements with Akaay Interio for a customised, itemised quotation.
Yes. A well-planned straight kitchen can comfortably support everyday cooking for individuals and small families, with the sink, preparation area, and cooktop arranged for convenient use.
Yes. Depending on the available floor space, you can add a separate breakfast ledge, a wall-mounted fold-down table, or a compact dining counter.
Contact our team to confirm service availability for your location and project requirements.