
PREMIUM KITCHENS FOR MODERN HOMES

Modular Kitchens in Banswara,

Designed for Your Home
Custom-designed, factory-made kitchens built for Banswara’s heavy monsoons and hot summers. From moisture-resistant materials and premium hardware to professional installation, we handle your kitchen from design to handover.

Get Your Free Kitchen Estimate

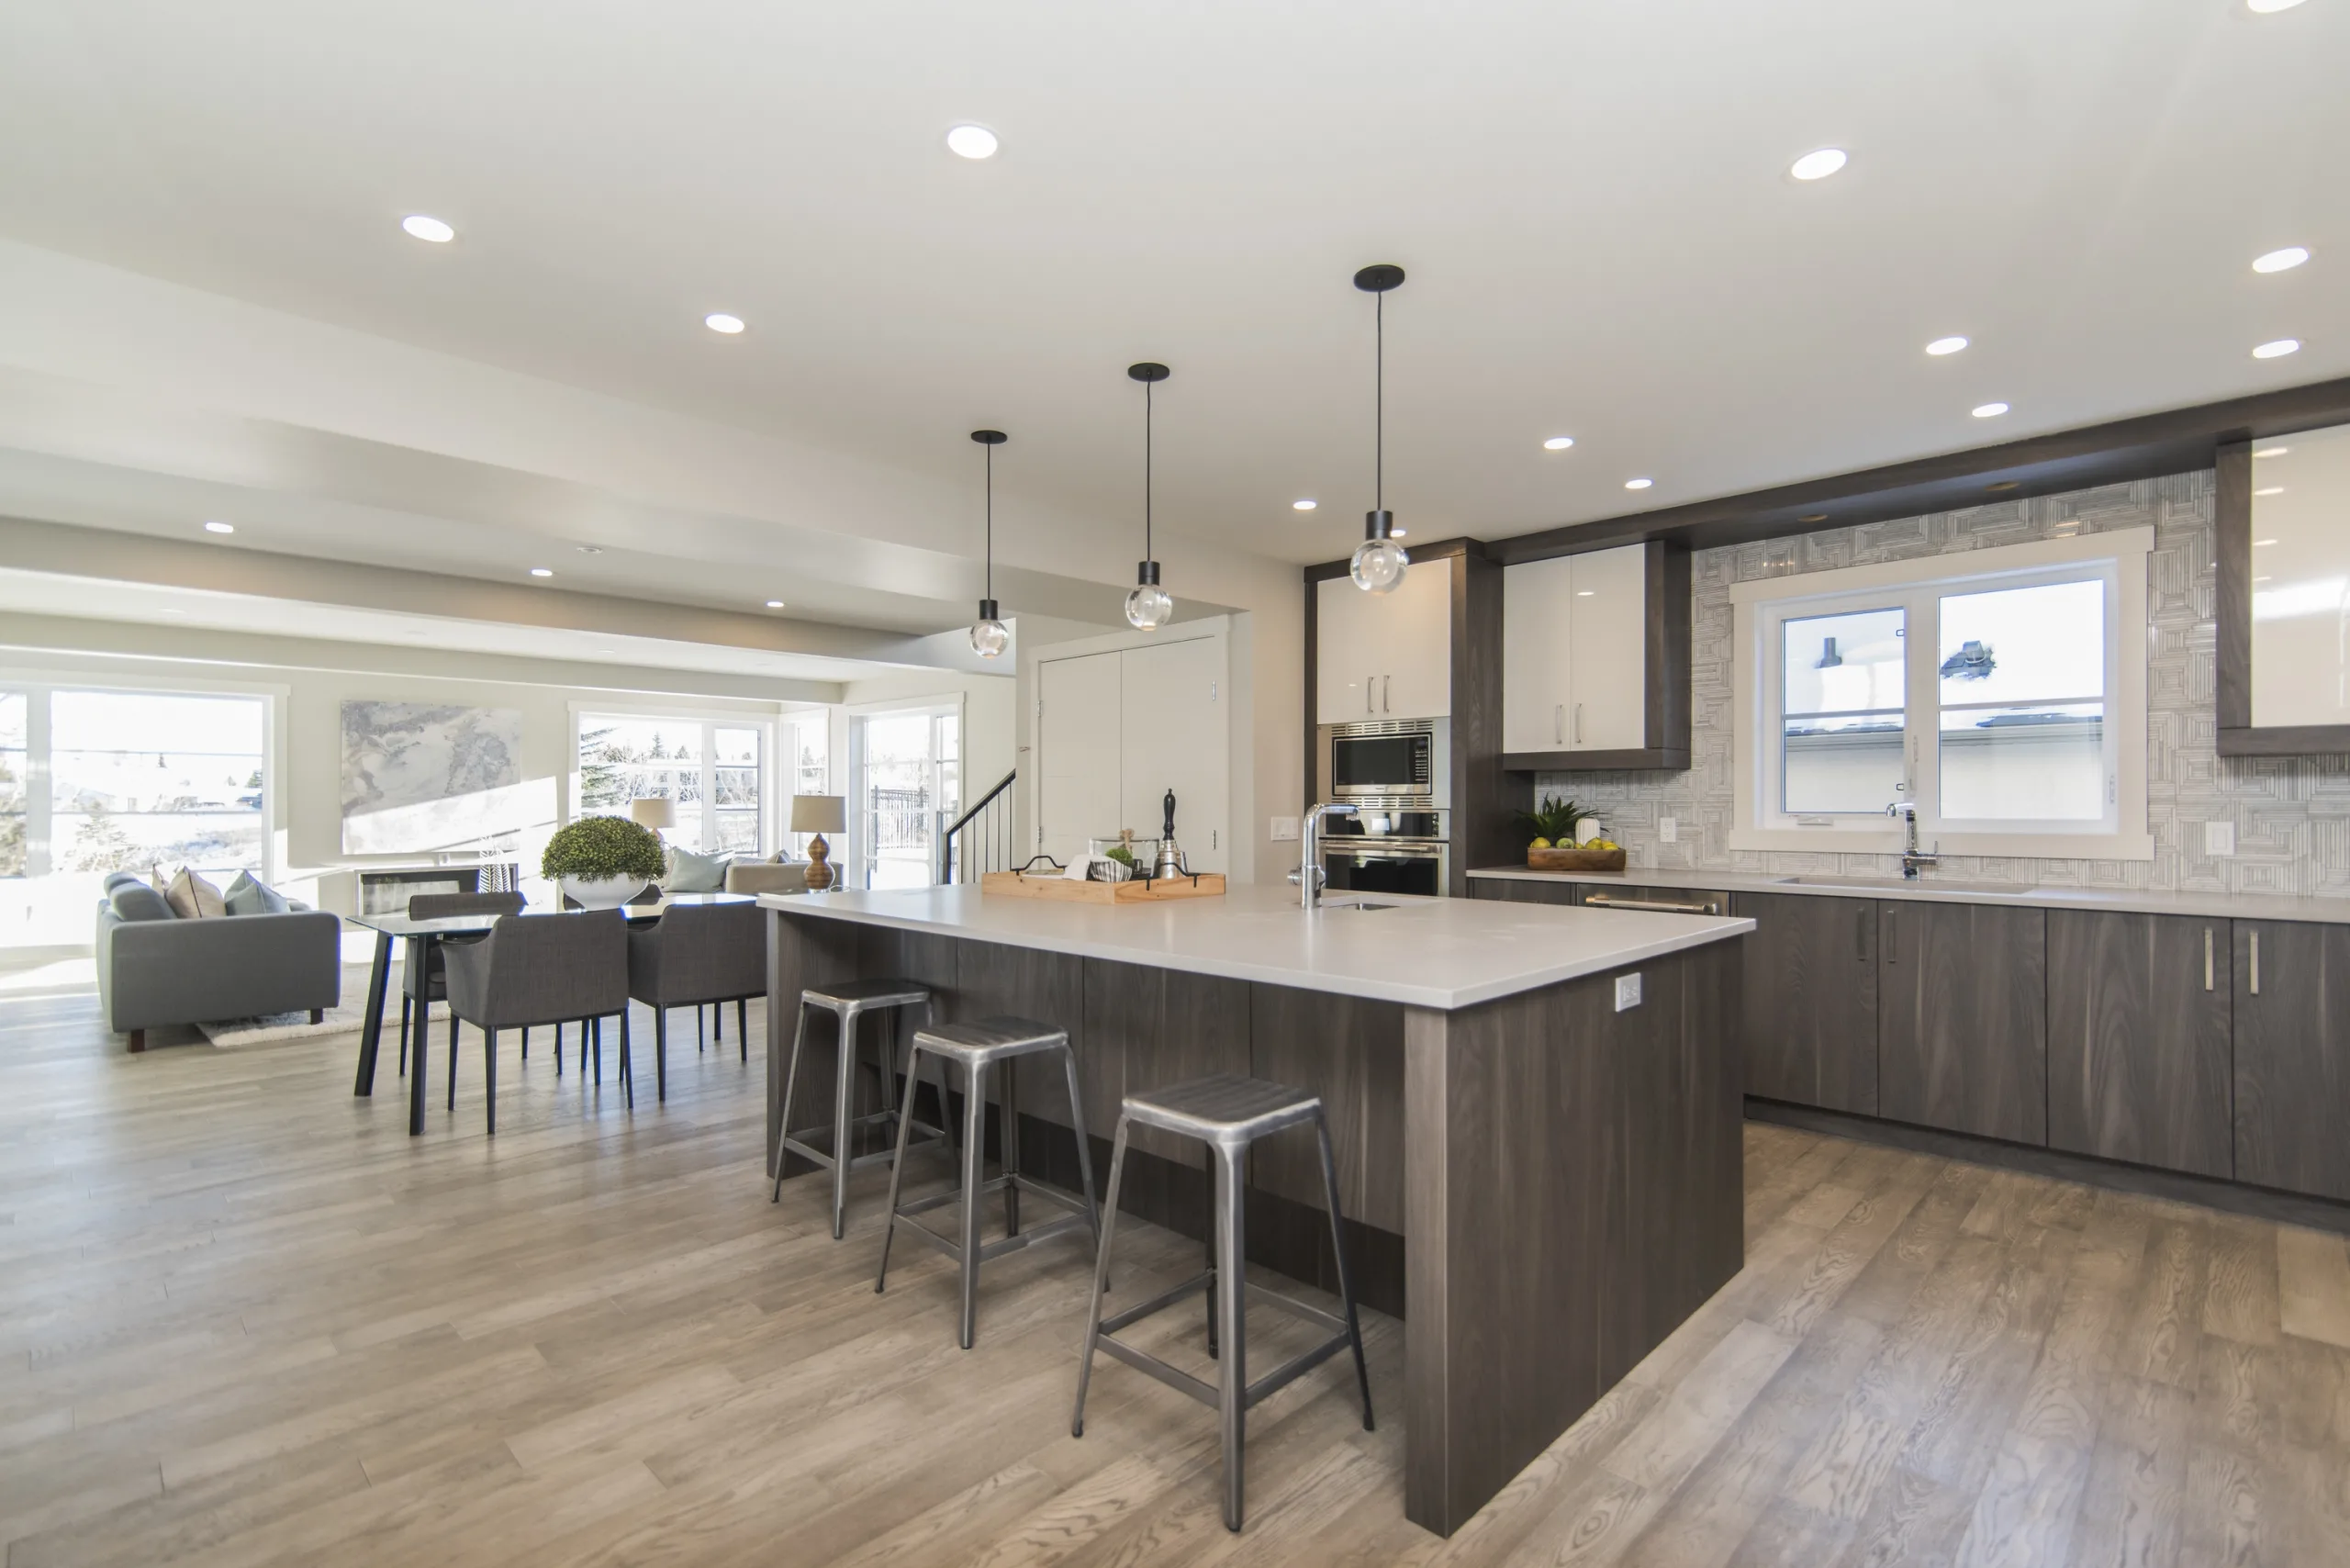
    Beautiful shot of a modern house kitchen and dining room
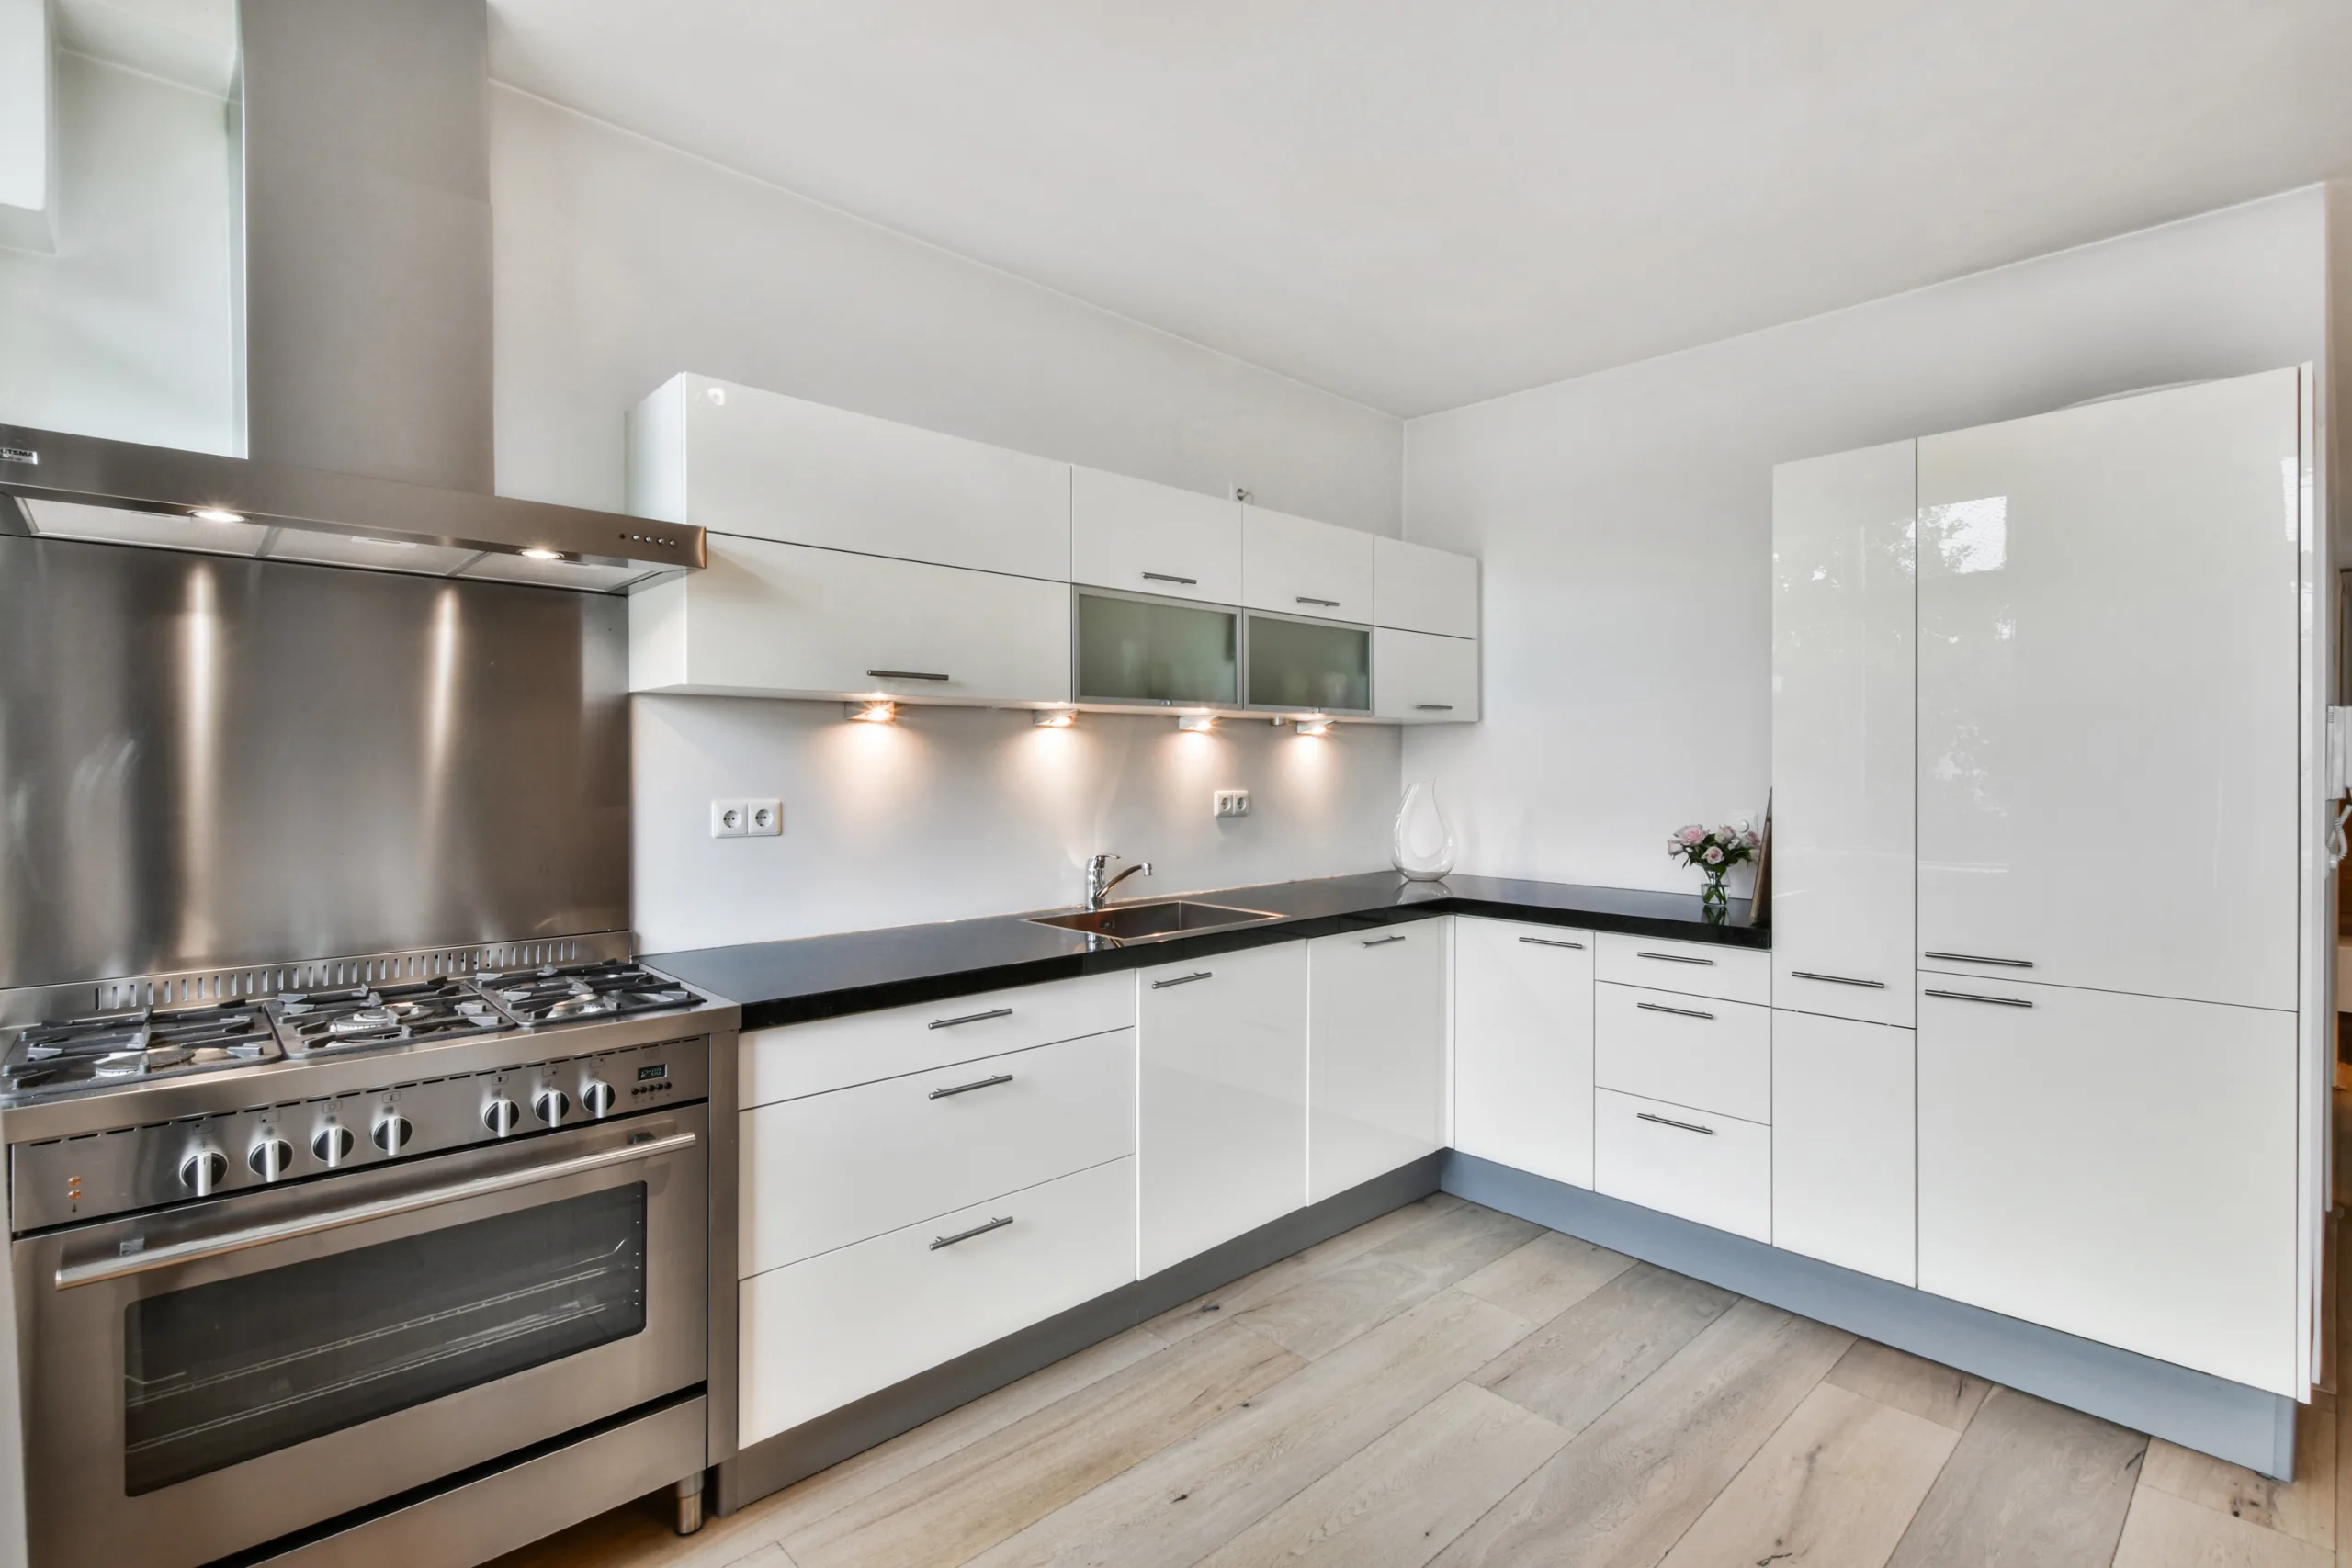
    Modern kitchen interior in white colors
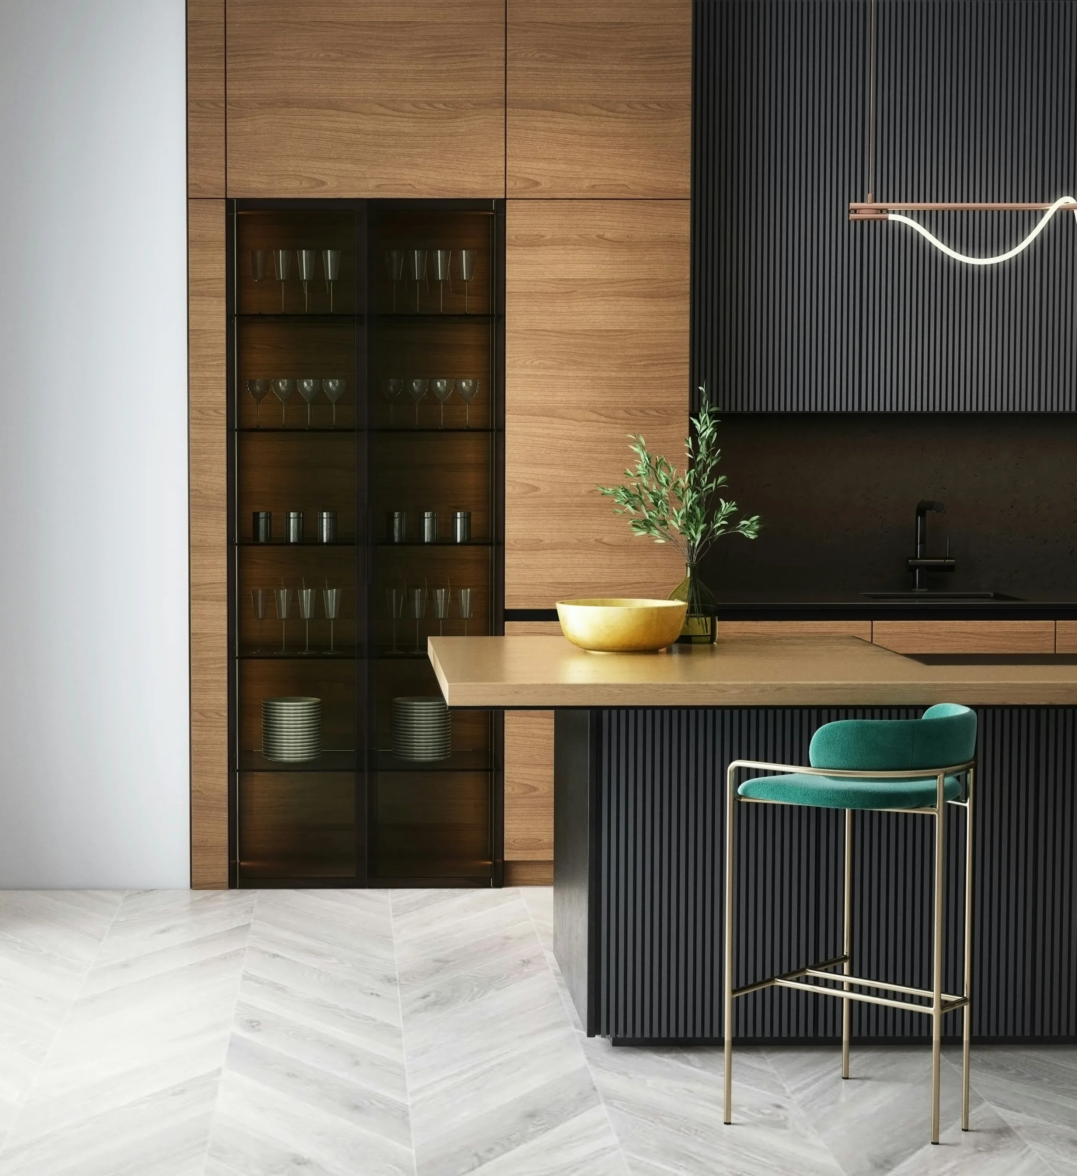
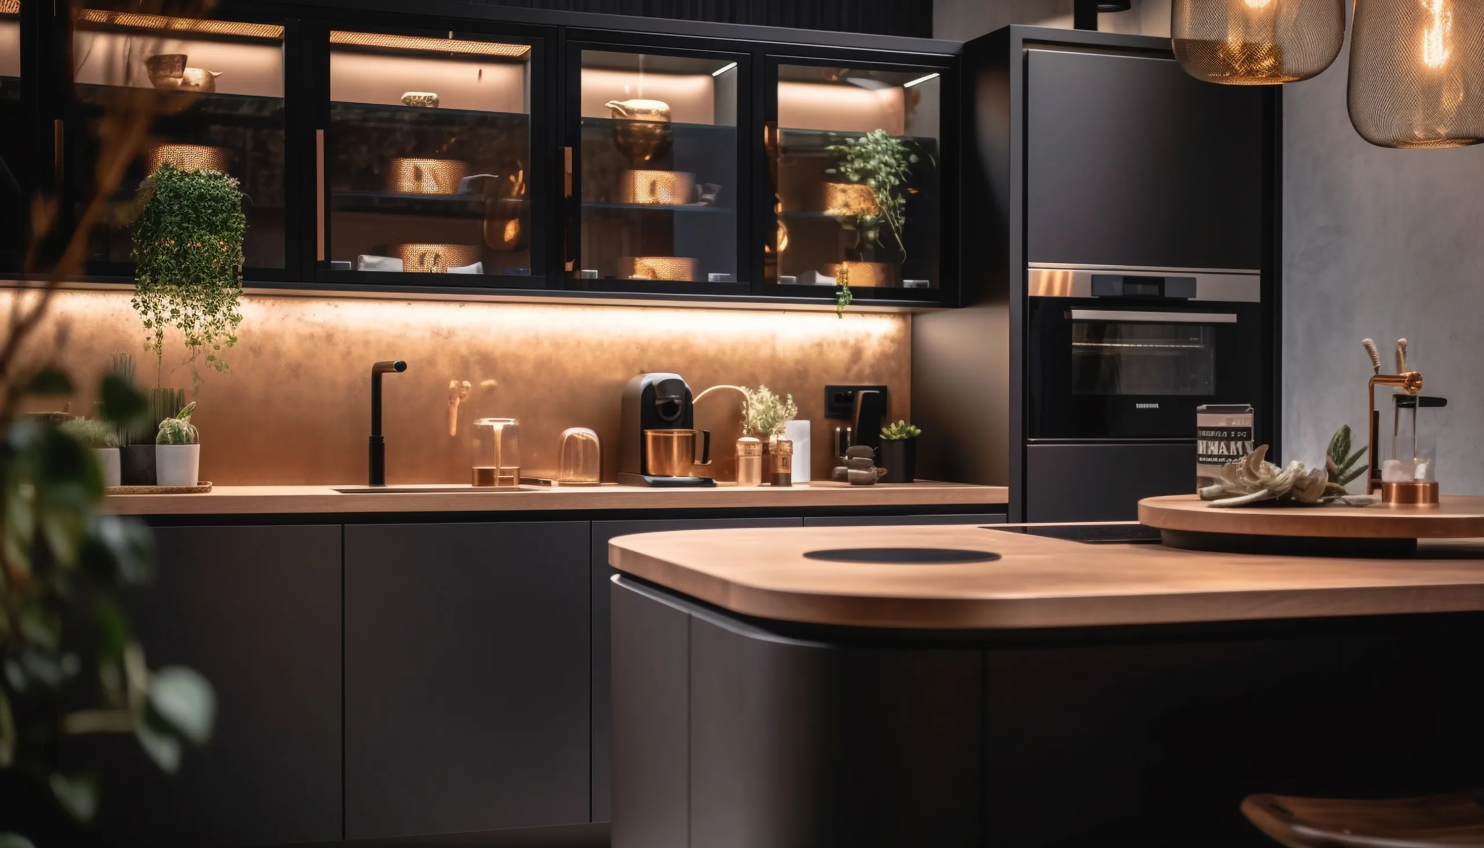
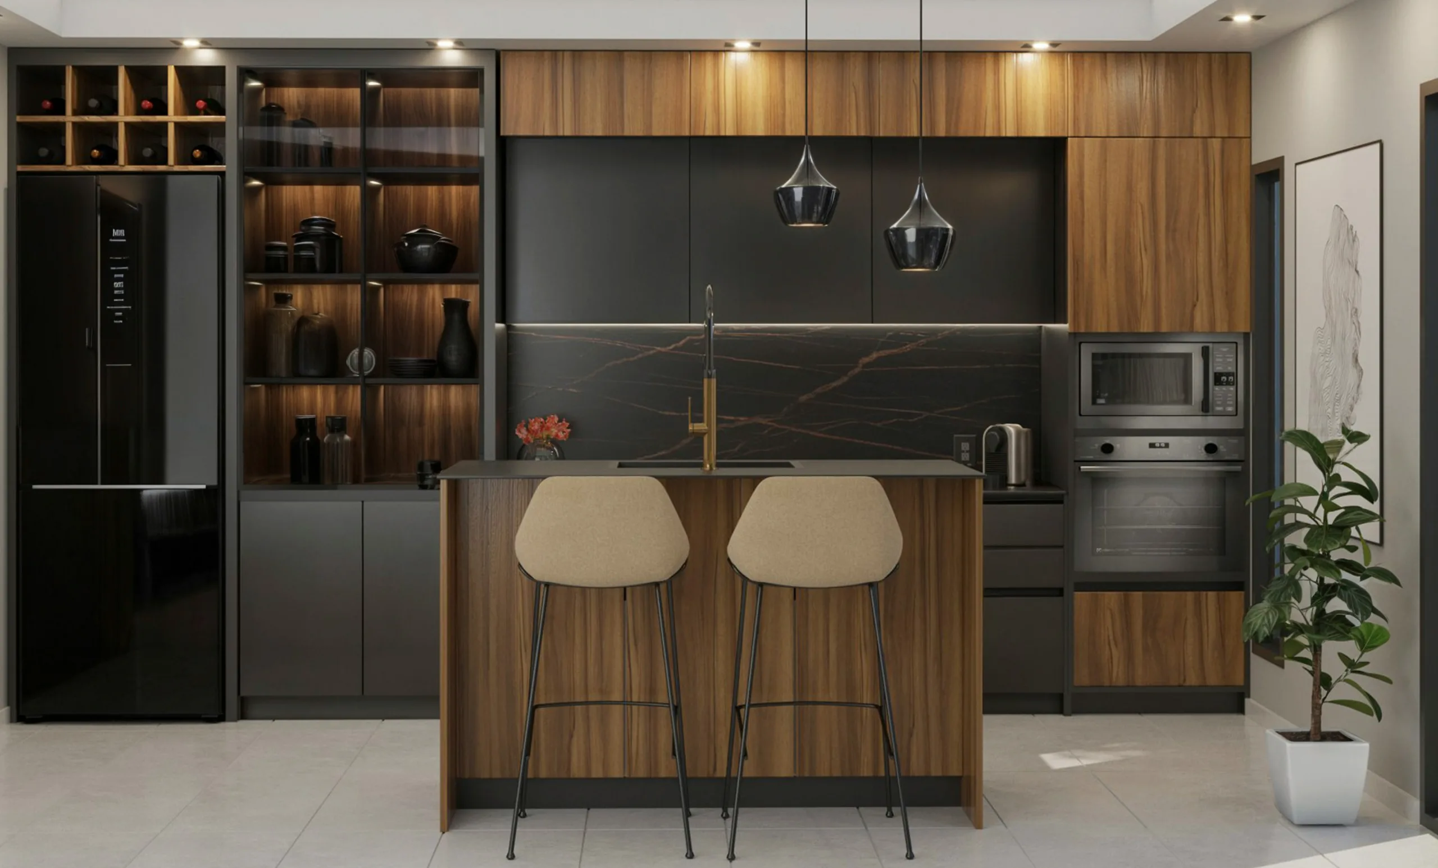
    black-brown-kitchen
    FIND THE LAYOUT THAT FITS YOUR SPACE & LIFESTYLE

    Explore Modular Kitchen Layouts

    L-Shape Kitchen

    Best for: medium to large kitchens,
    families who love to cook

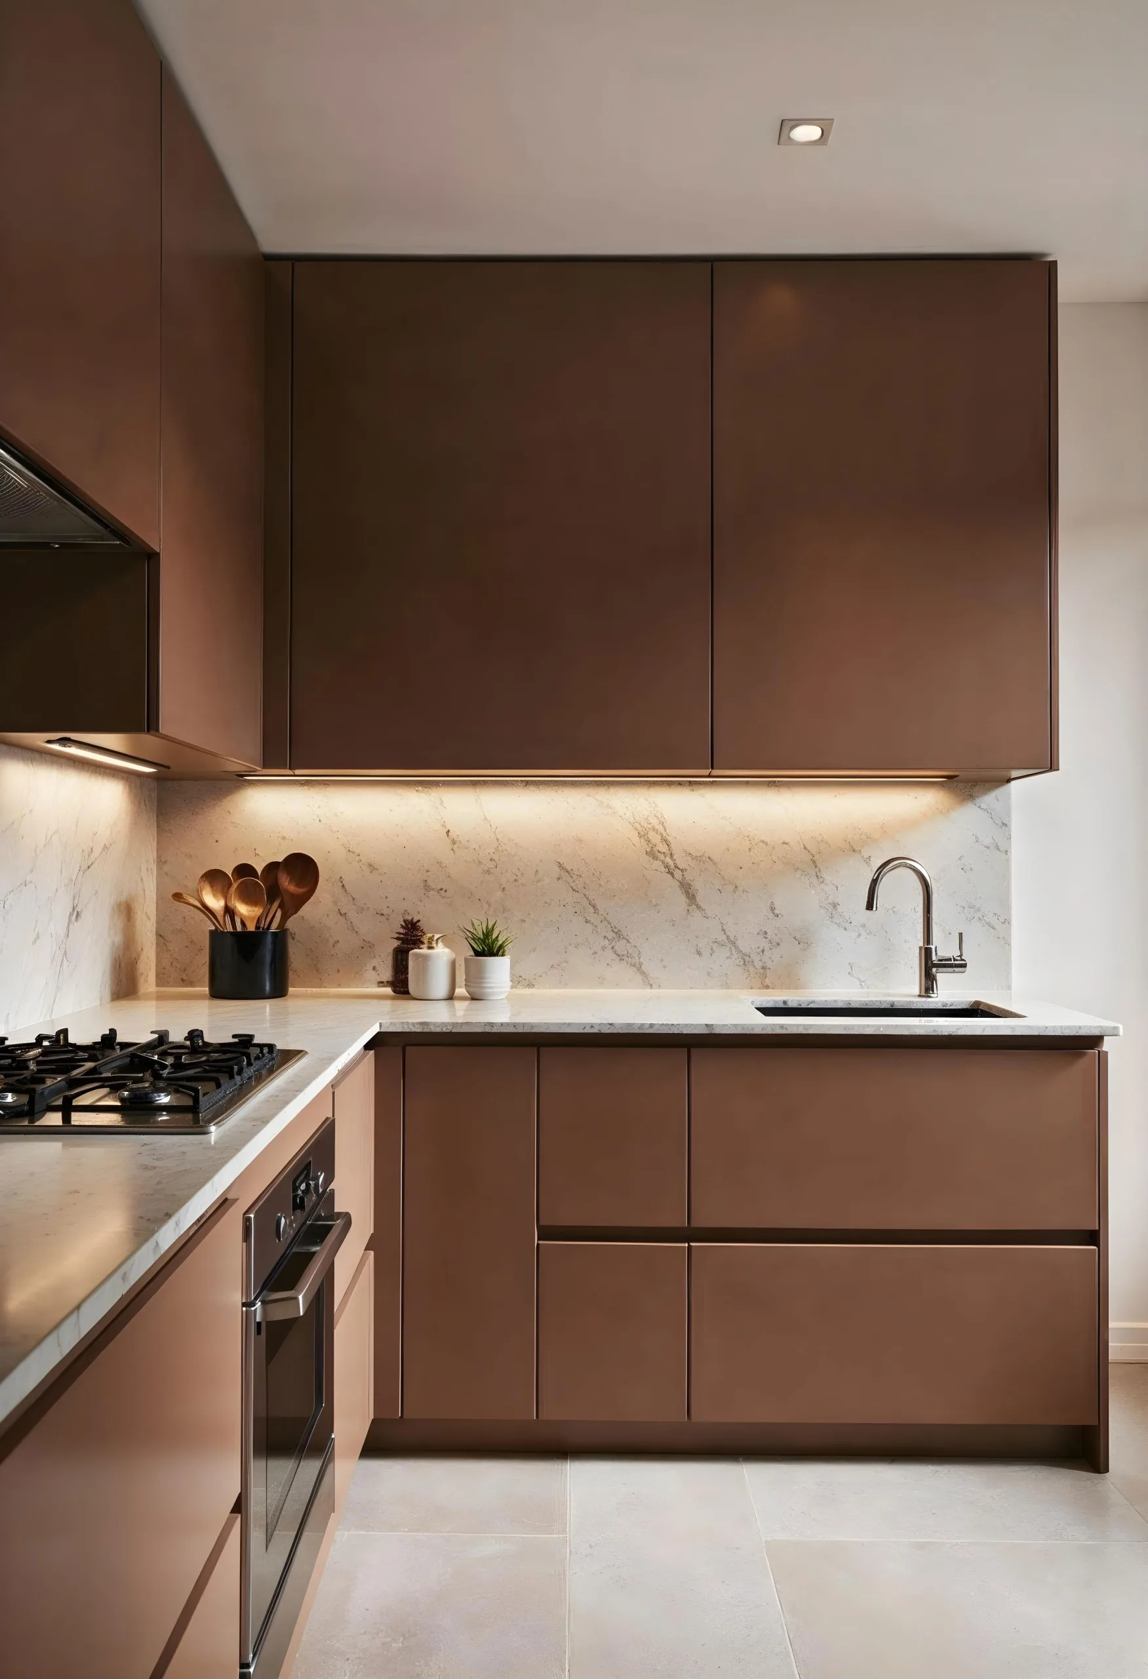
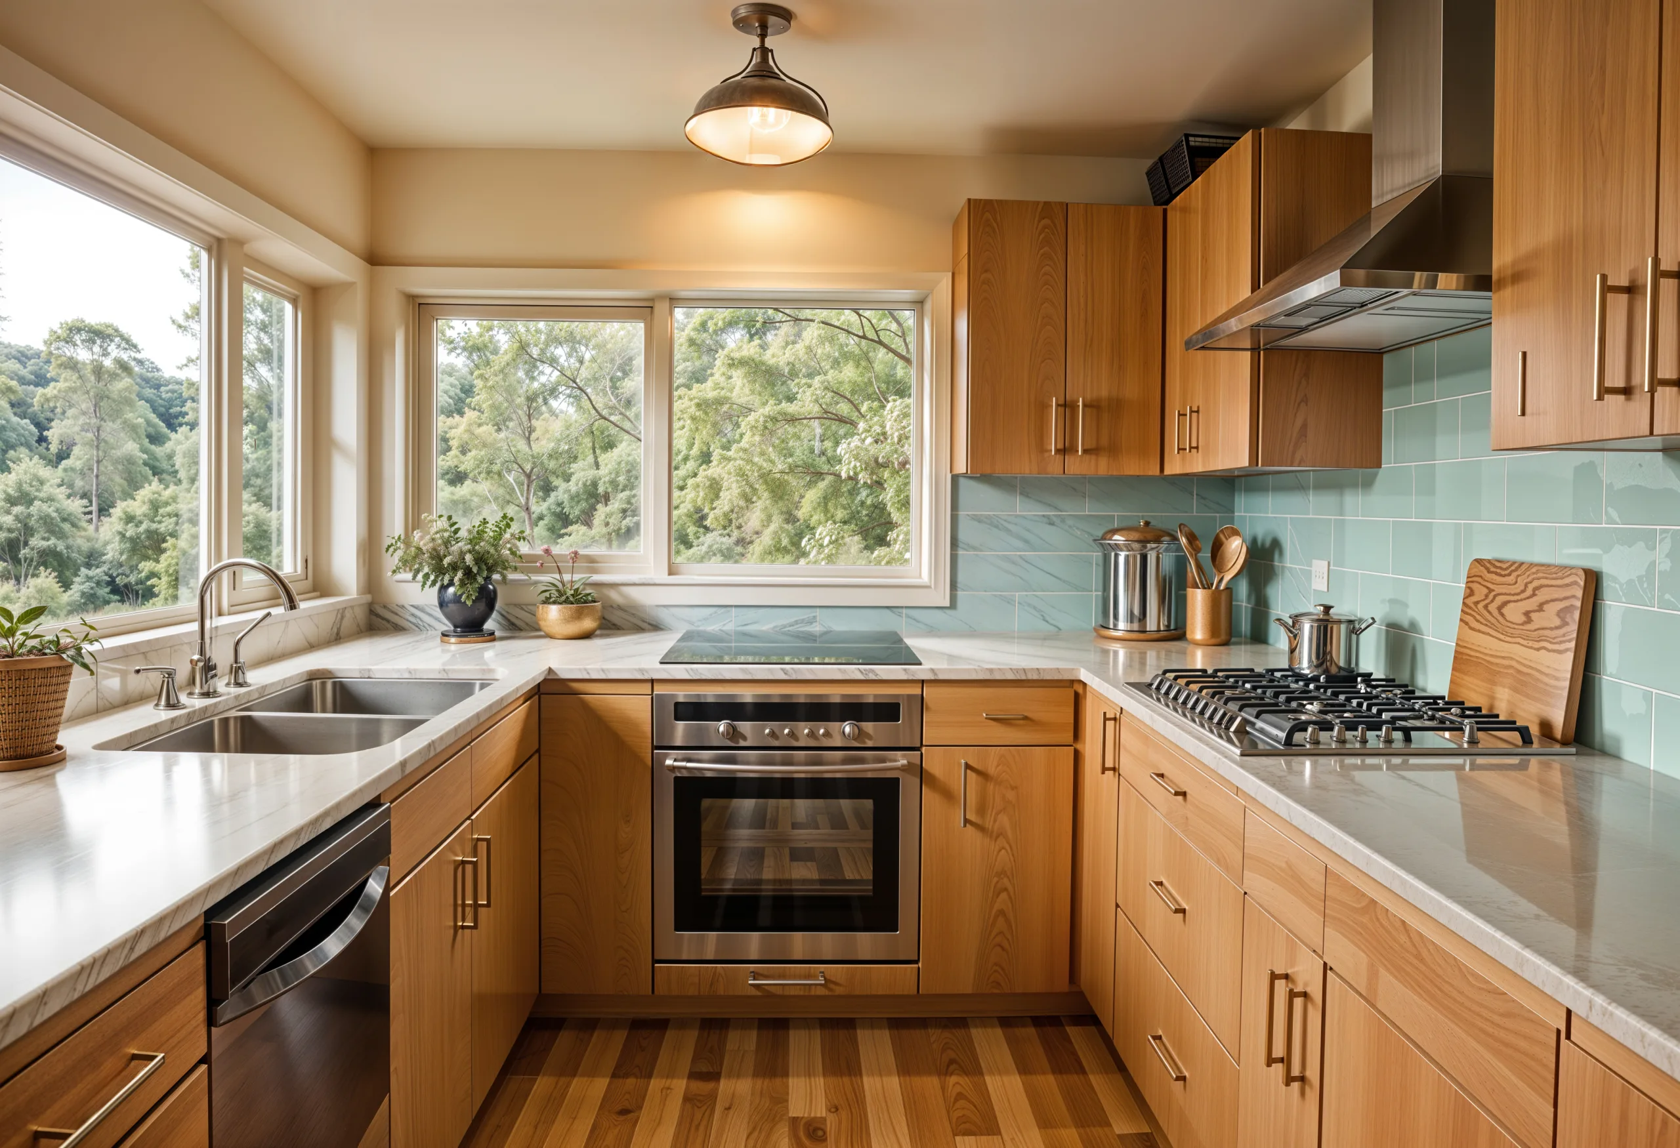
    The L-shape modular kitchen is the most popular choice for Indian homes and for good reason. It uses two adjacent walls efficiently, creating a natural work triangle between the cooking, washing, and storage zones. Ideal for medium to large kitchens, the L-shape design offers ample counter space, excellent storage, and an open, airy feel. It works beautifully in both closed and open-plan kitchen layouts, making it a versatile favourite for Udaipur homes and apartments.

    U-Shape Kitchen

    Best for: large kitchens, serious home
    cooks, maximum storage needs

    The U-shape modular kitchen is the ultimate storage powerhouse. With cabinets and countertops running along three walls, it maximizes every inch of your kitchen space, giving you more storage, more counter area, and a highly efficient cooking workflow. Perfect for homeowners who want a fully equipped kitchen with dedicated zones for cooking, prep, and cleaning. Our U-shaped kitchens in Udaipur are designed with smart corner solutions so no space goes to waste.

    Parallel Kitchen

    Best for: Larger homes, narrow kitchen
    spaces, high-usage cooking environments

    Also known as a galley kitchen, the parallel modular kitchen features two facing countertops with a working aisle in between, creating one of the most efficient kitchen layouts for high-traffic cooking. It separates the cooking zone from the prep and storage zones naturally, making it ideal for homes where multiple people cook simultaneously. The parallel design also works exceptionally well for longer, narrower kitchen spaces.

    Straight Kitchen

    Best for: Small apartments, studio homes,
    compact spaces, secondary kitchens

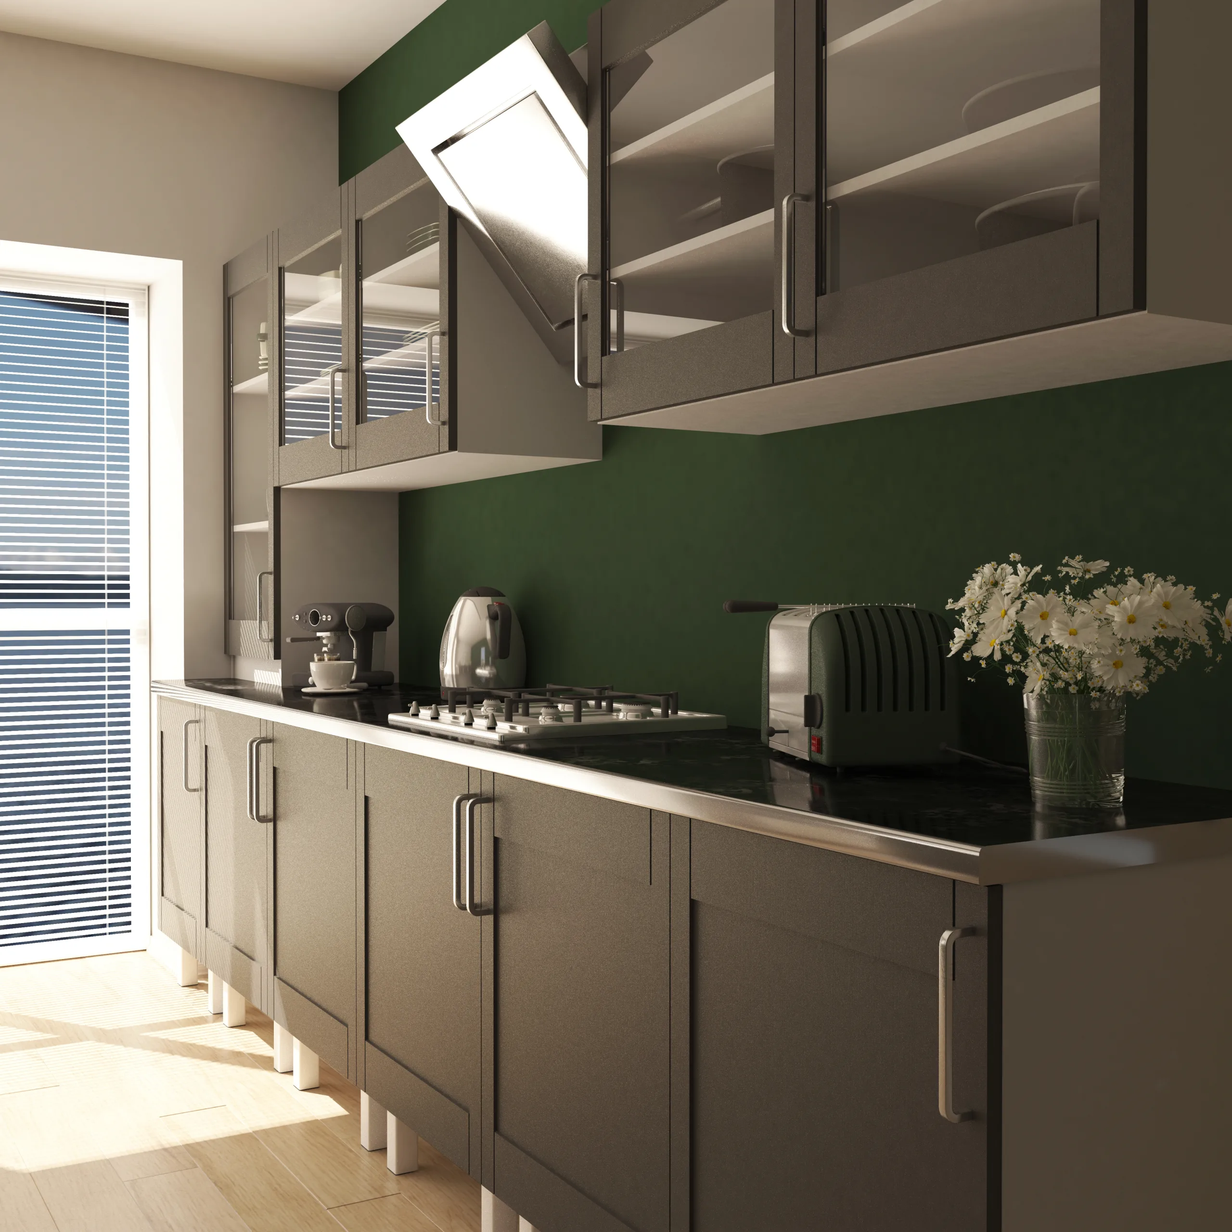
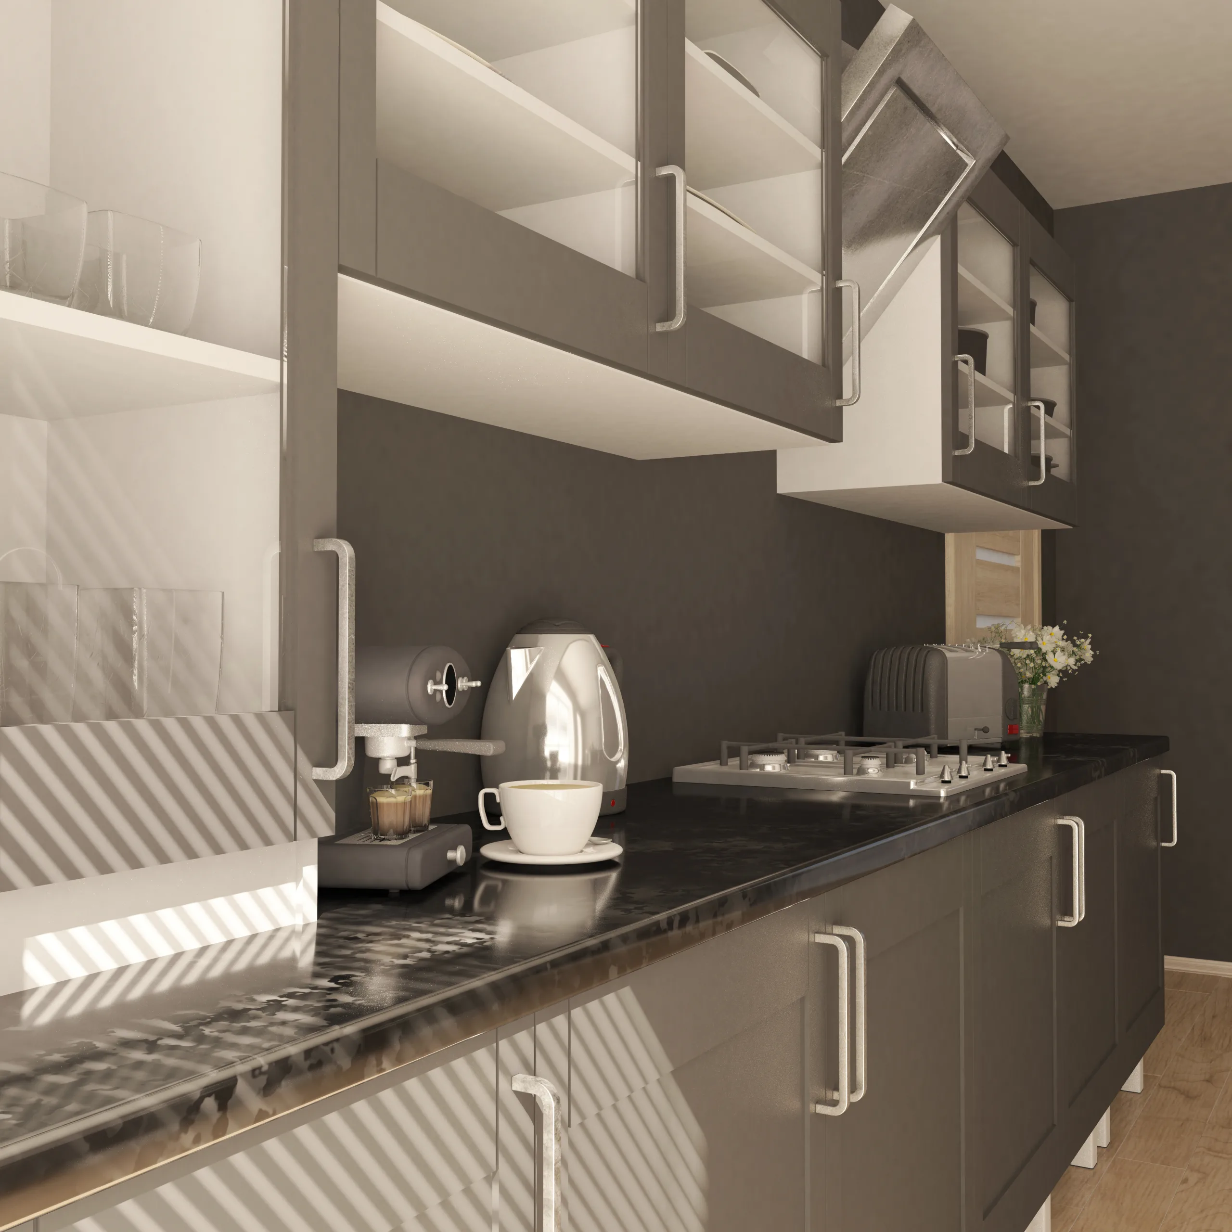
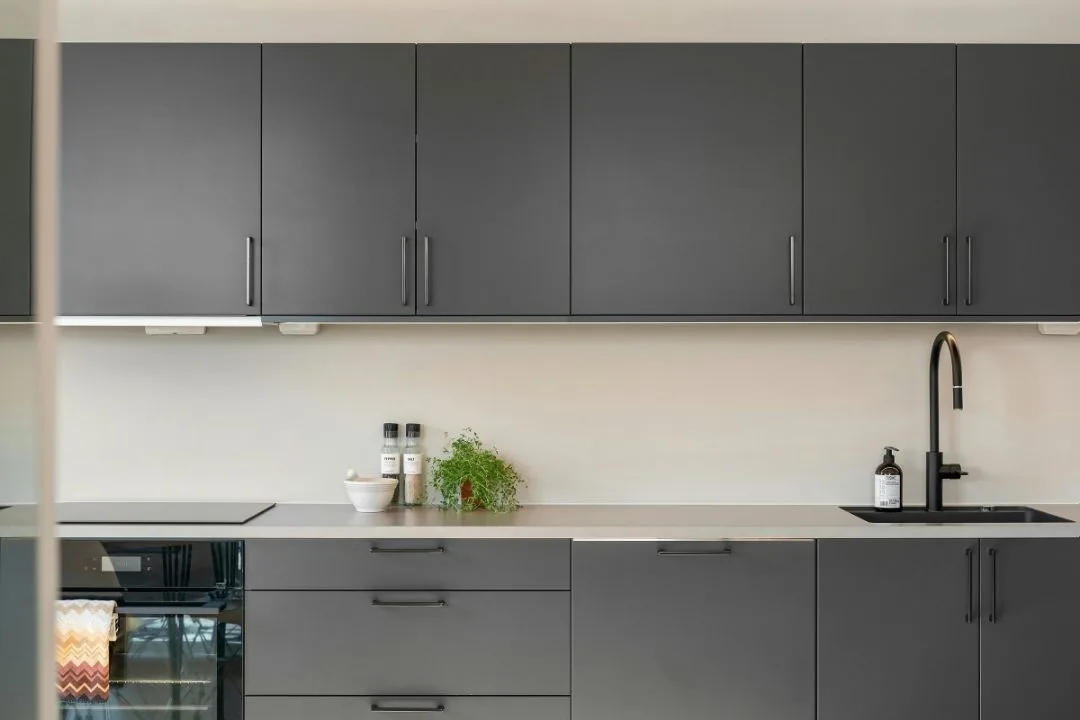
    The straight modular kitchen is a clean, space-efficient design where all cabinets, appliances, and countertops run along a single wall. It’s the ideal solution for studio apartments, compact homes, or as a secondary kitchen. Despite its simplicity, a straight kitchen designed by Akaay Interio is anything but basic with clever vertical storage, premium finishes, and smart appliance integration. It delivers maximum utility in minimum space.

    Island Kitchen

    Best for: Spacious homes, villas,
    open-plan interiors, luxury upgrades

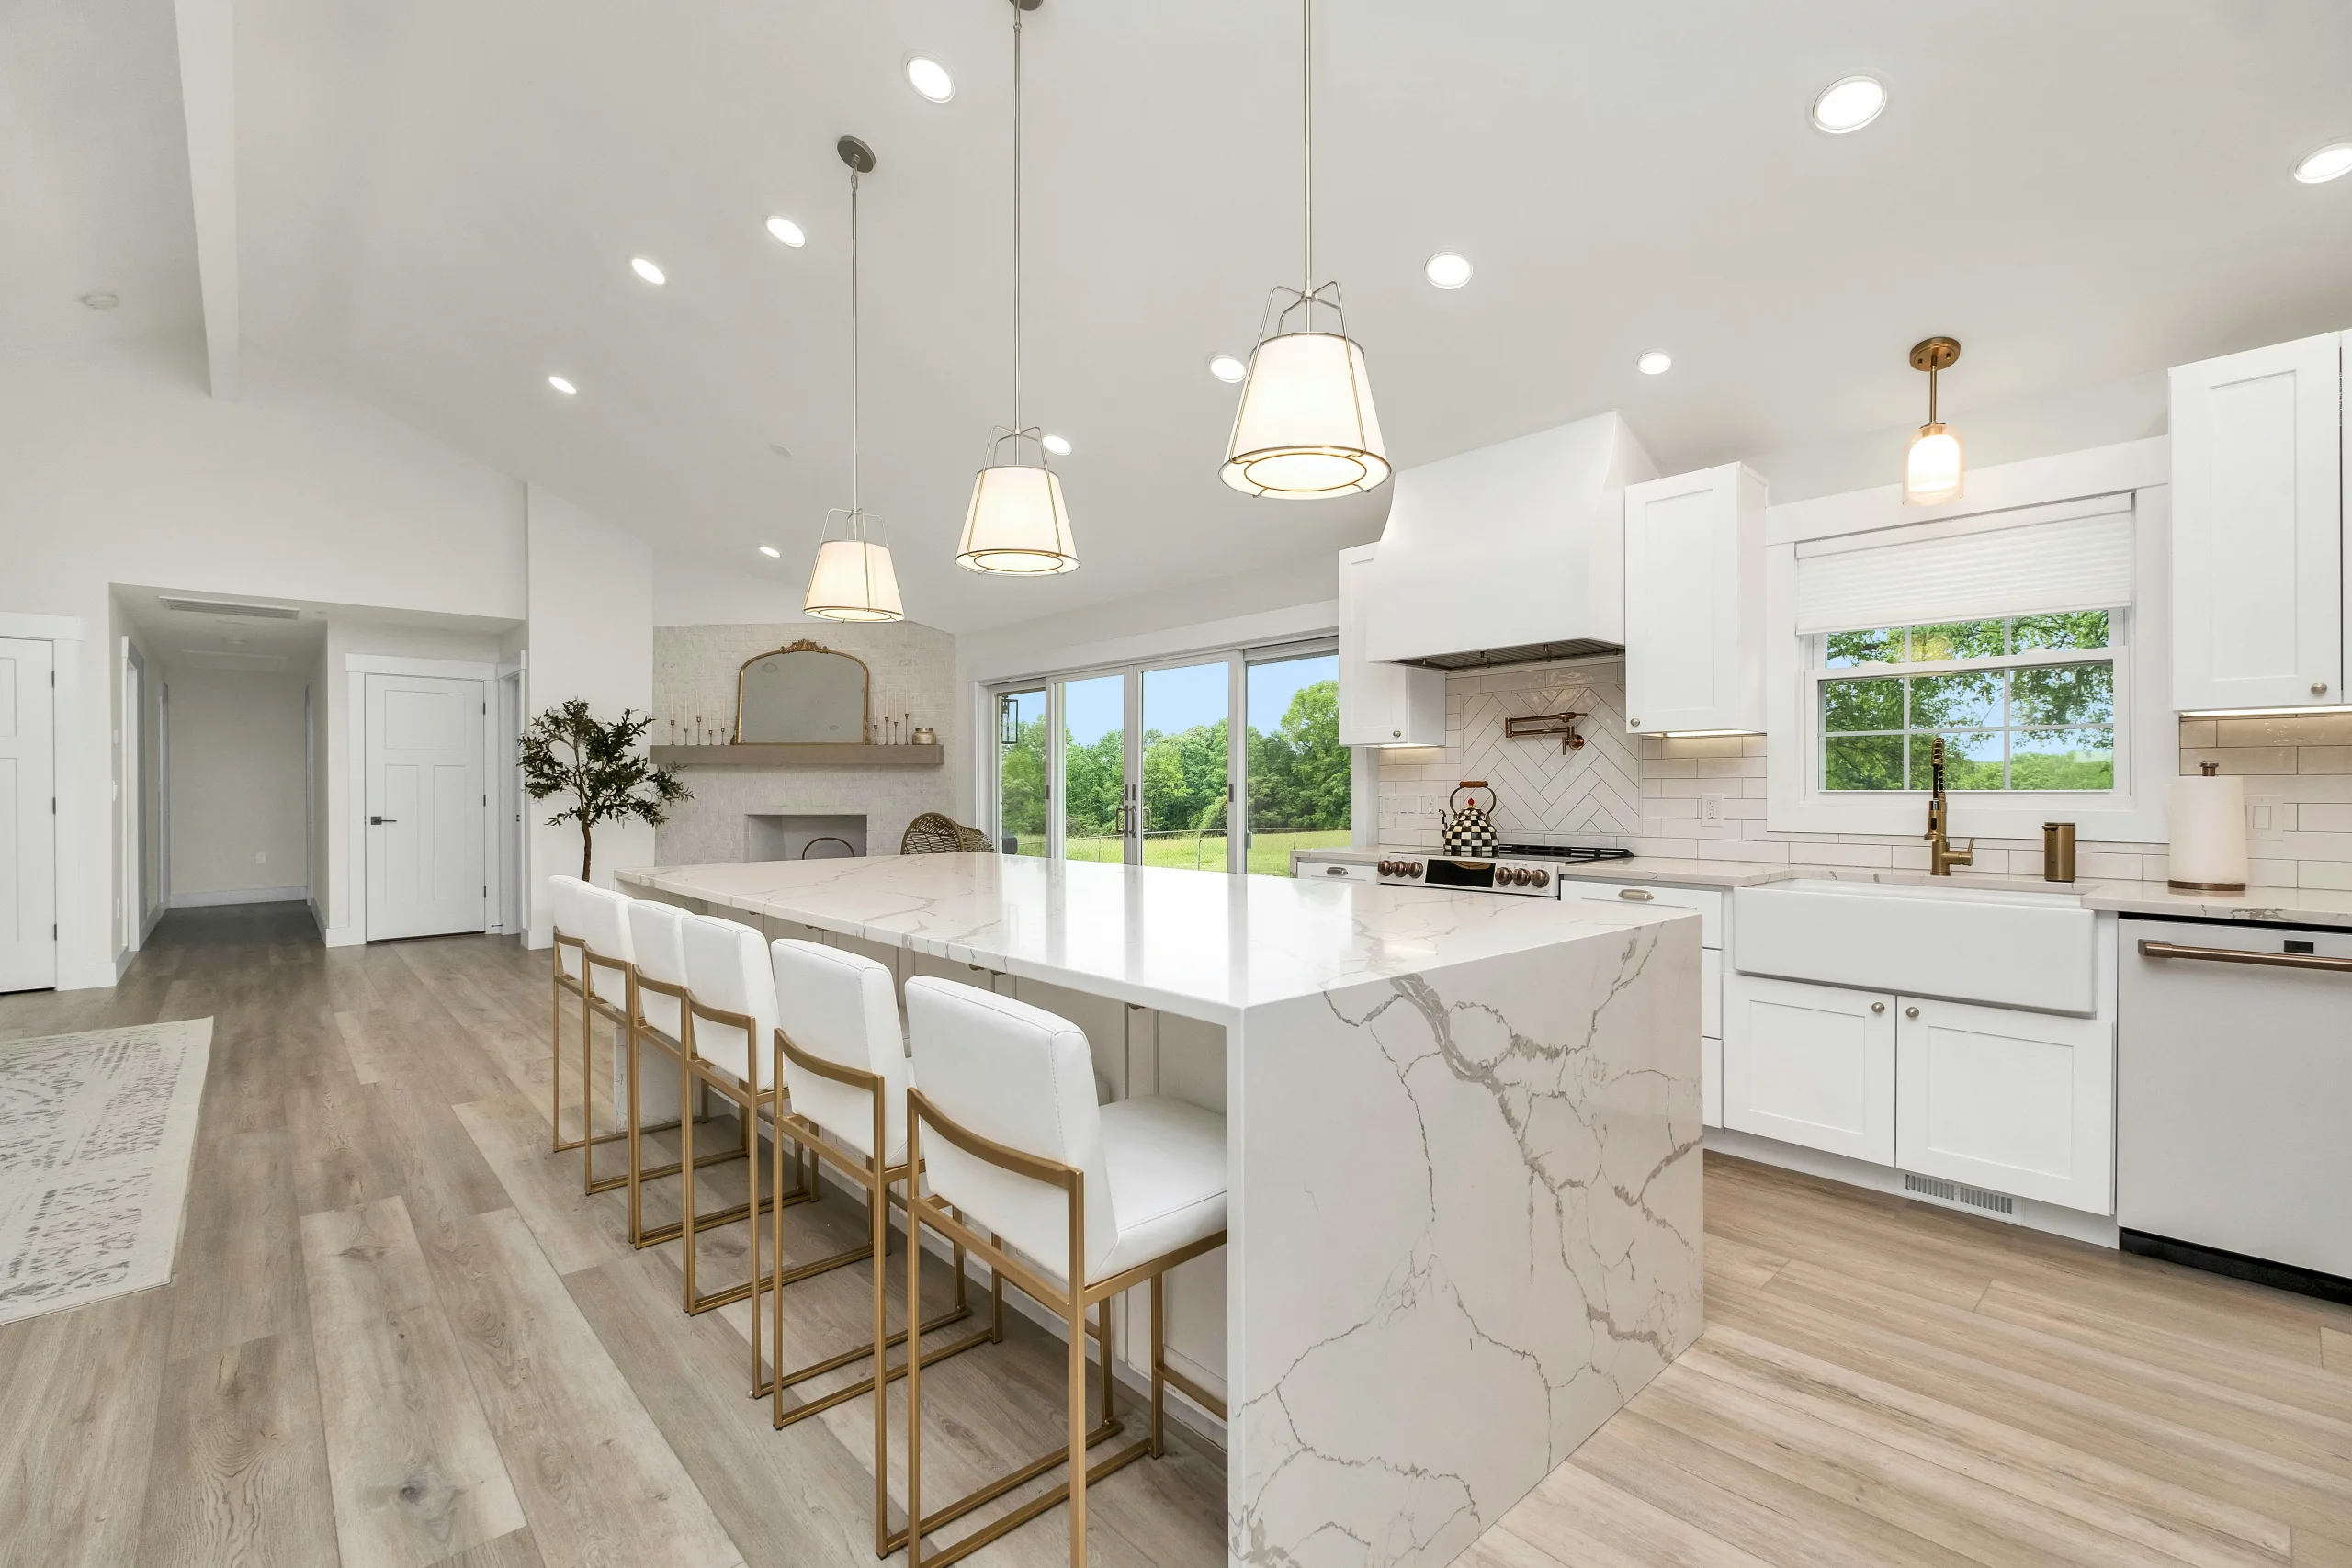
    The island modular kitchen is a luxurious, spacious, and unmistakably modern. A freestanding island unit in the centre of the kitchen adds extra counter space, doubles as a breakfast bar, and becomes the visual centrepiece of your home. Favoured by villa owners and premium apartment residents in Udaipur, the island kitchen blends high functionality with high design. It’s ideal for open-plan living spaces where the kitchen flows naturally into the dining and living area.

    BUILT FOR BANSWARA'S CLIMATE

    Built to Handle Monsoon & Summer

    Heavy Monsoon Humidity

    Sealed boards and closed-edge banding help protect exposed edges.

    Hard Borewell Water

    Reliable hardware selected for smoother, longer-lasting everyday use.

    Summer Heat

    Moisture- and termite-resistant core materials built for demanding conditions.

    Site Coordination

    Electrical, plumbing and chimney requirements coordinated with the kitchen installation.

    WHY CHOOSE AKAAY INTERIO?

    More Than Just a Kitchen

    Factory Manufacturing

    Precision-cut and assembled in a controlled workshop for consistent quality.

    3D Visualisation

    See your kitchen layout, colours and finishes before manufacturing begins.

    Transparent Pricing

    See your kitchen layout, colours and finishes before manufacturing begins.

    Transparent Pricing

    Receive a fully itemized quote with clear material and hardware specifications.

    One Team

    Design, civil coordination, manufacturing and installation handled together.

    5-Year Warranty

    Final handover includes warranty documents and written care instructions.
    Modular Kitchen Price in Banswara – What to Expect

    Get an idea of your kitchen investment.

    Kitchen Type Starting Price
    Small Straight Kitchen From ₹1,20,000
    L-Shape Kitchen From ₹1,50,000
    Parallel Kitchen From ₹2,00,000
    U-Shape Kitchen From ₹2,60,000
    Premium Acrylic or PU Finish 20–30% above standard
    Prices vary by size, materials, finish and hardware.

    What Affects Modular Kitchen Cost?

    What Goes Into a Kitchen We Build

    Every kitchen we build in Banswara uses carefully selected materials, finishes and hardware designed to handle the monsoon, summer heat and everyday demands of your home.
    Material & Component What We Use
    Cabinets & Carcass BWR plywood or moisture-resistant HDF designed for Banswara's heavy rainfall.
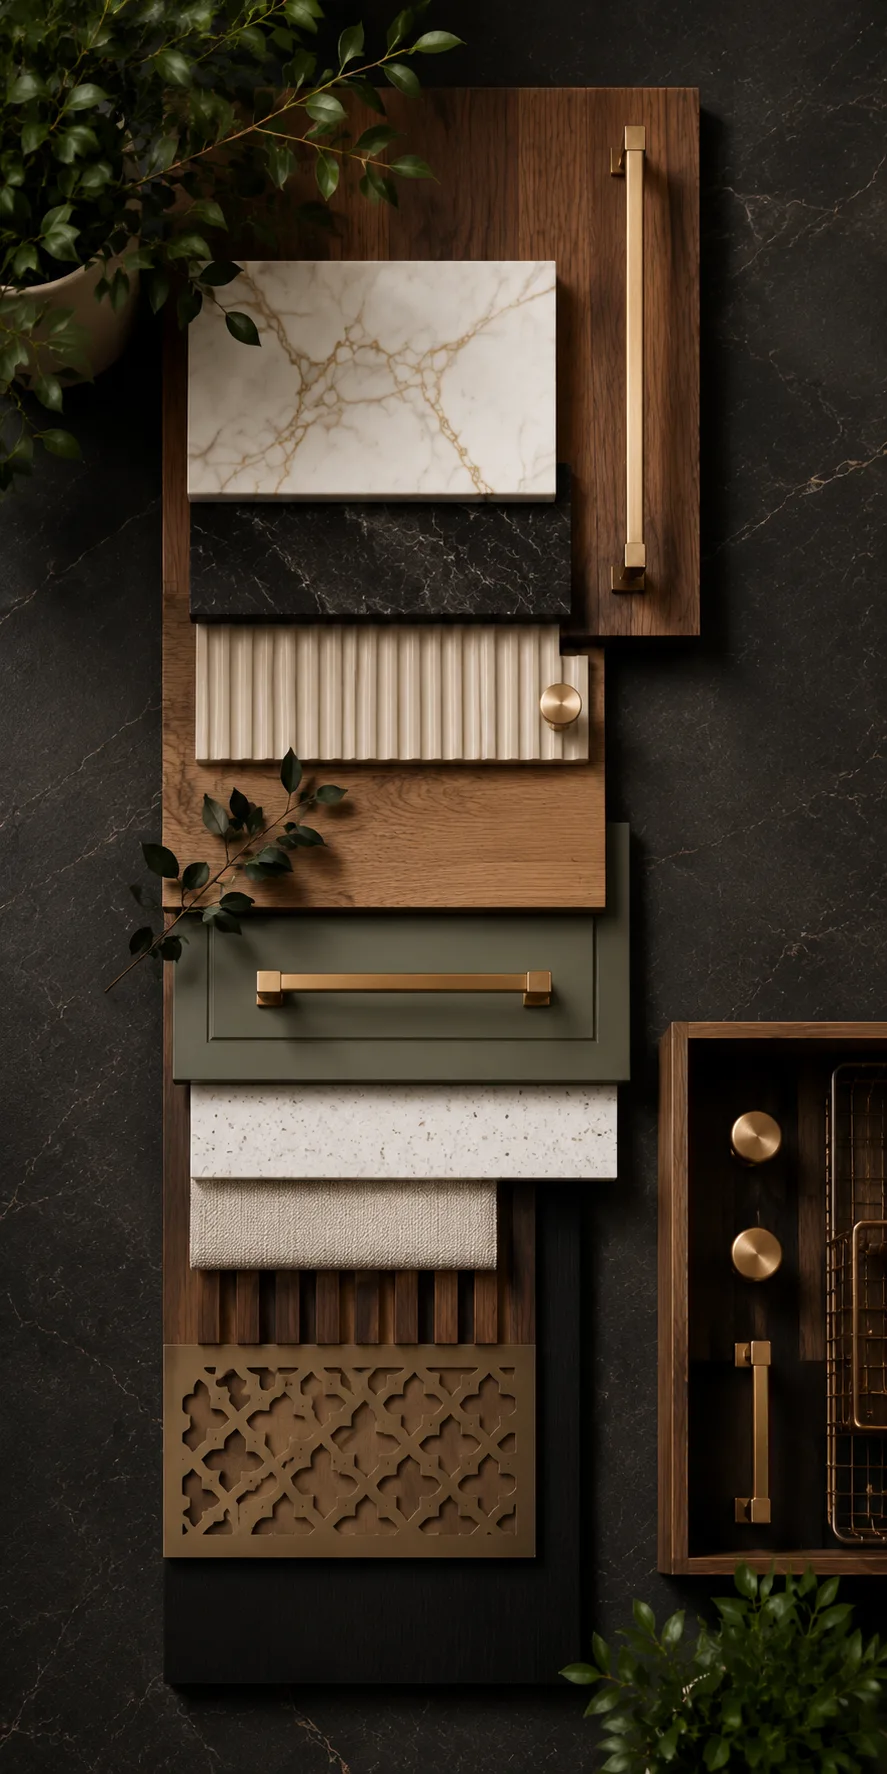
    Shutters & Finishes Acrylic, matte PU, membrane and laminate finishes in 200+ shades.
    Hardware Fittings Hettich, Hafele, Blum and Ebco soft-close hinges and drawer channels.
    Countertops Granite, quartz or Corian selected according to your cooking and usage needs.
    Sinks & Accessories Stainless steel and composite sinks from Carysil or Franke with matching fittings.
    Appliance Integration Chimney placement, built-in appliances and electrical points planned during design.

    Let’s Create Something Beautiful Together

    Our team will help you explore the right design, materials and solutions for your project.

    HOW IT WORKS

    Our modular kitchen design process

    Free consultation

    Precise measurements of your kitchen space

    Material selection

    Visualize your kitchen before production

    Factory manufacturing

    Precision-built under strict quality control

    Installation & handover

    Clean, efficient on-site fitting & smooth handover

    After-sales support

    Dedicated support & 5-year warranty

    From the first home visit to final handover, most modular kitchen projects in Banswara are completed within 30 to 45 days. This includes design approval, factory manufacturing, any civil work required, and installation. Smaller, straight-layout kitchens are often finished sooner.

    Yes, provided the right materials go into it. Banswara receives some of the highest rainfall in Rajasthan, so we build with BWR (Boiling Water Resistant) plywood, moisture-sealed edge-banding, and humidity-tolerant finishes made for exactly this kind of climate. Ordinary particleboard, which many local carpenters still use, swells and the shutters start bulging within one or two monsoons here.

    We provide a structural warranty on all carcasses and separate hardware warranties as per brand terms, typically one to five years on soft-close fittings from Hettich, Hafele, or Blum. Every warranty term is handed to you in writing on the day of handover.

    Yes. Our turnkey service covers electrical point shifting, chimney ducting, and sink plumbing. You don’t need to separately hire an electrician or plumber — one team manages the entire project.

    Yes. Several of our clients in Banswara have installed modular kitchens in rented homes. Modular units can be partially dismantled and relocated if you move, which makes them a far better investment than fixed masonry platforms.

    Starting prices depend on size and layout. A small straight kitchen starts at around Rs. 1,20,000, an L-shaped kitchen at Rs. 1,50,000, and a U-shaped kitchen at Rs. 2,60,000. Premium finishes like acrylic or matte PU add roughly 20 to 30 percent. We give you a fully itemized quote with no hidden charges.

    Absolutely. We handle turnkey home interior projects in Banswara, including modular wardrobes, living room interiors, false ceilings, and full-home fit-outs. Many clients begin with just the kitchen and go on to complete their entire home with us.

    Frequently Asked Questions

    Still have a questions?

      By Submitting this form, you are agree to the privacy policy & terms of service