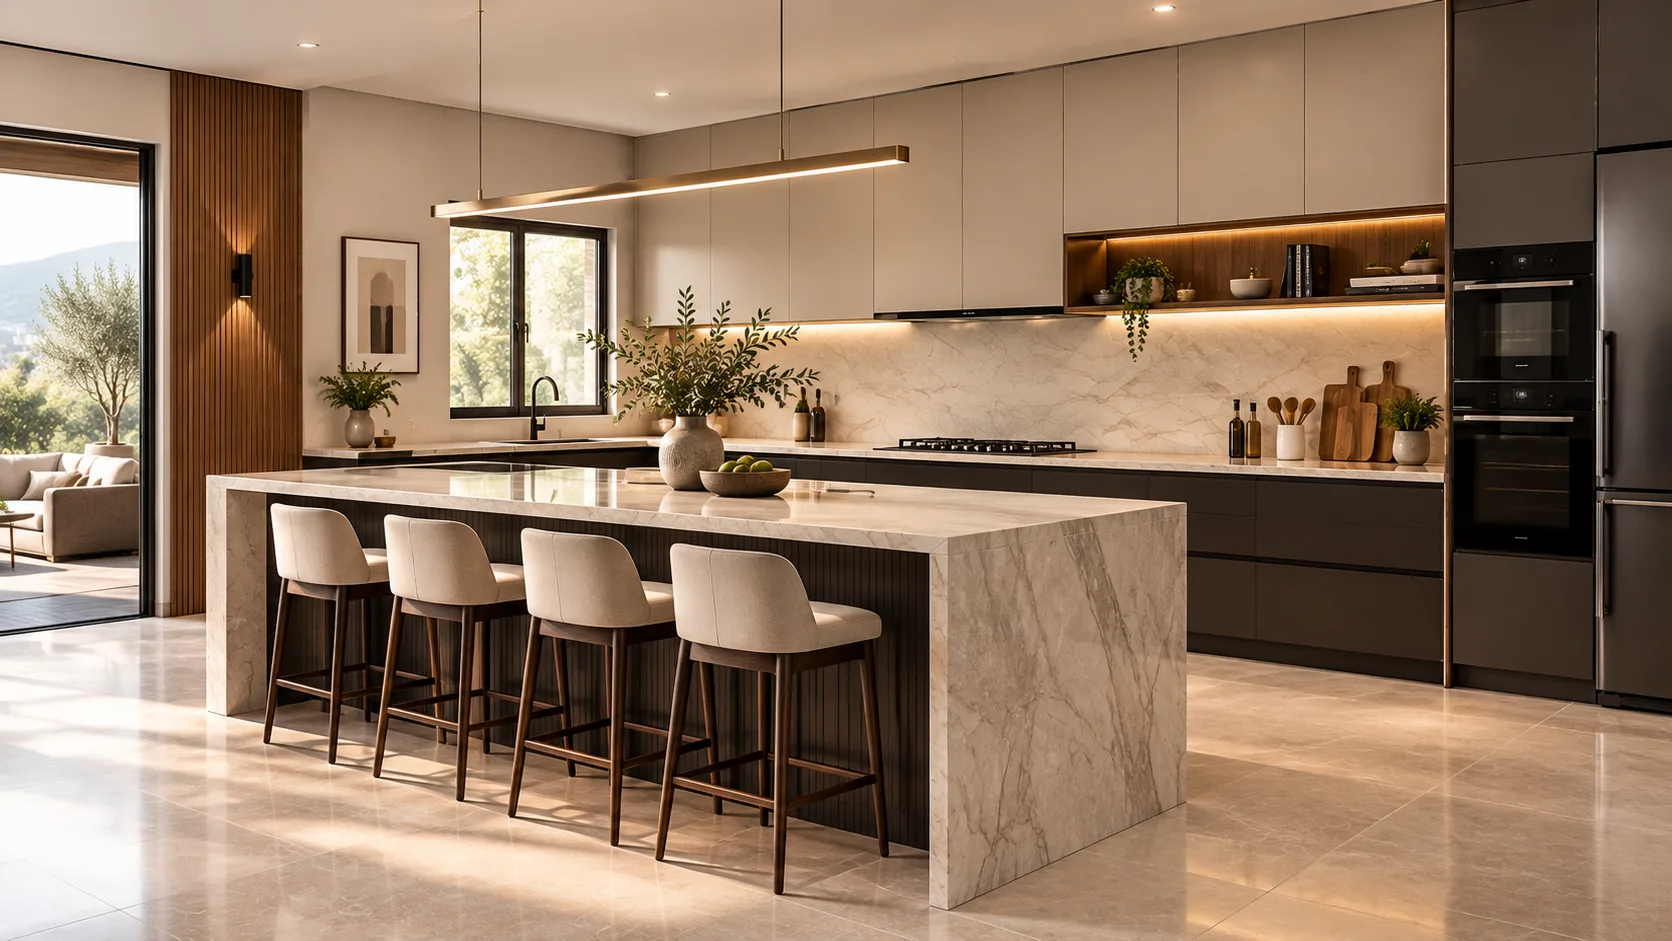
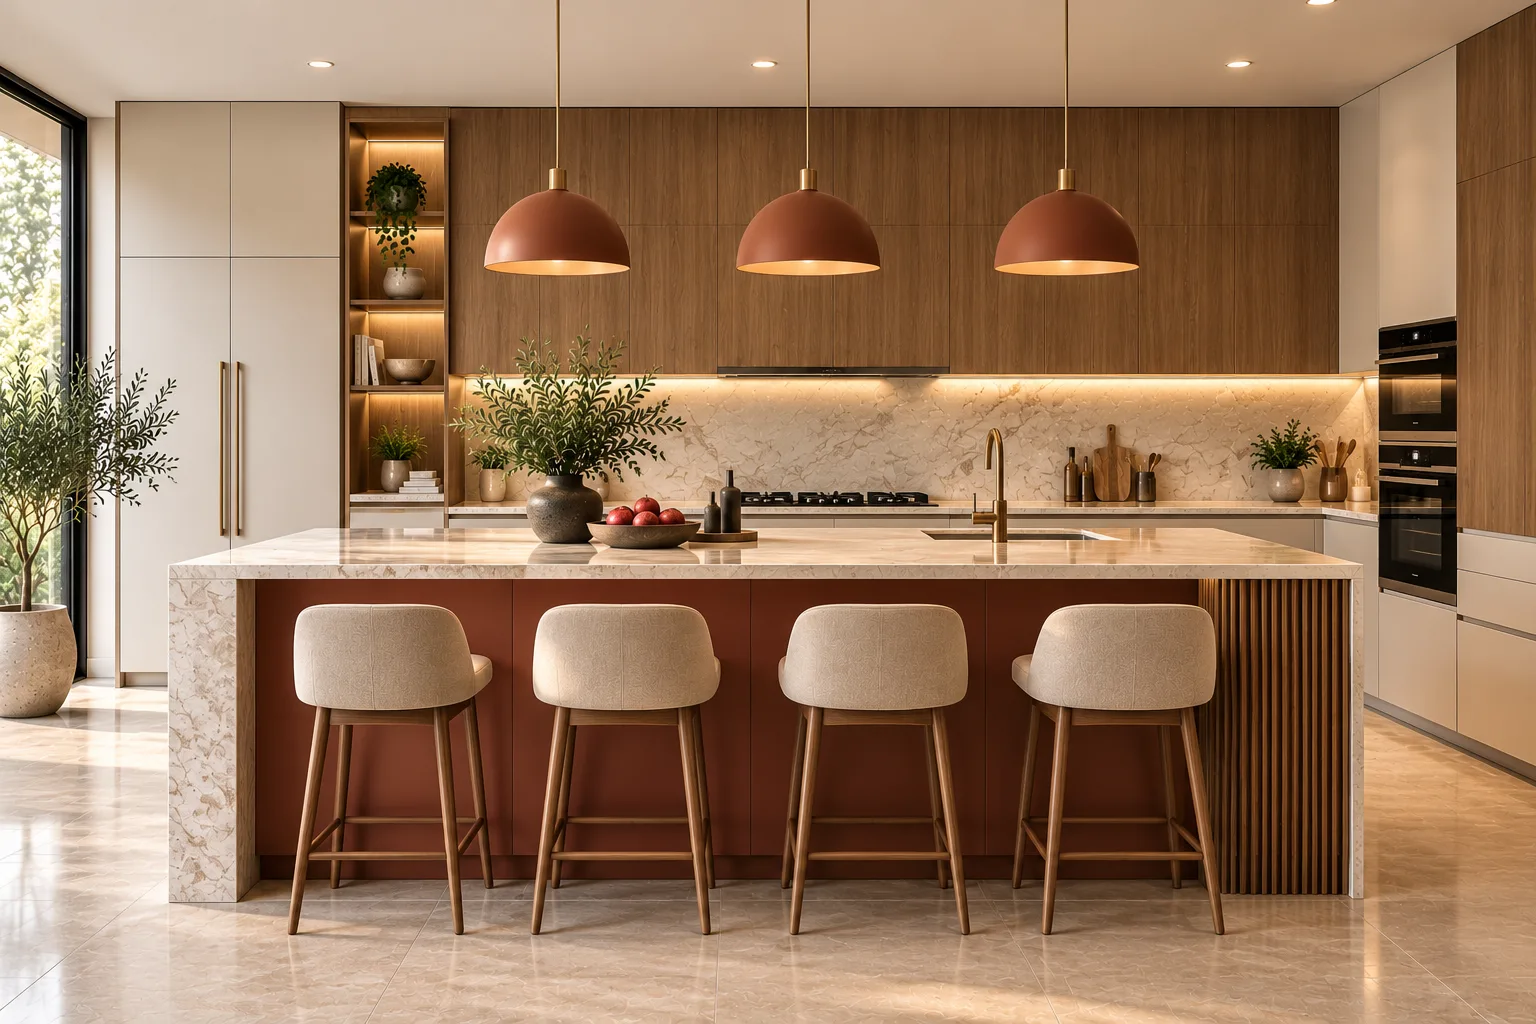

Island Modular Kitchen in Udaipur
The kitchen that becomes the heart of your home. An island brings extra workspace, casual seating, and a natural place to gather, all designed around the way you cook, entertain, and live.
Smart Design for Maximum Space and Convenience
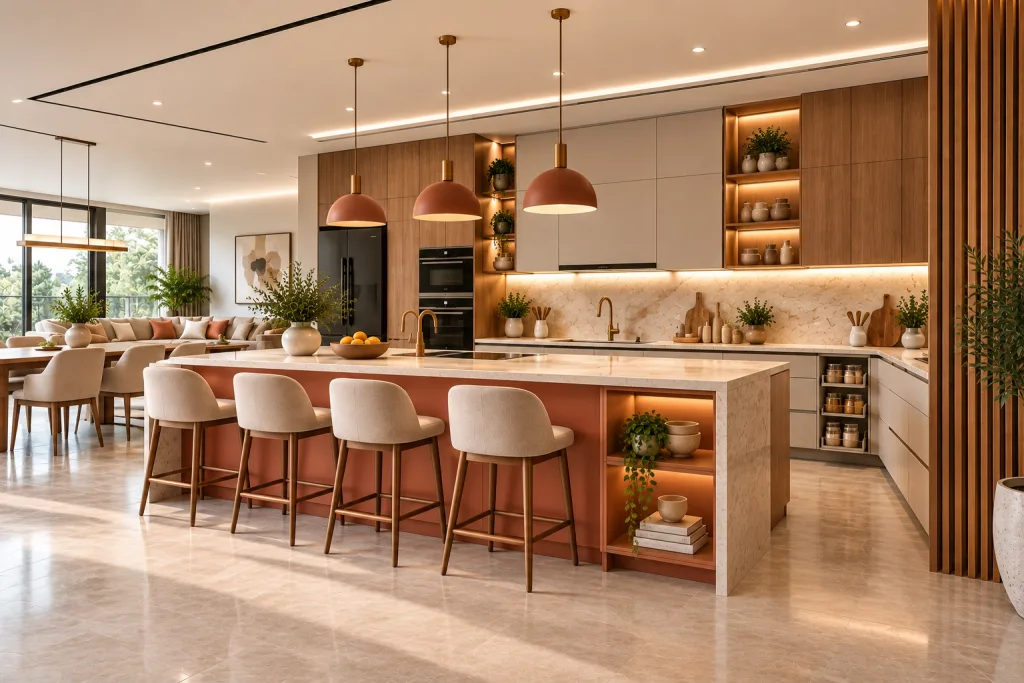
An island modular kitchen features a freestanding countertop at the centre of the kitchen, separate from the main cabinetry. It can serve as a prep station, breakfast bar, storage unit, or a combination of all three. Ideal for spacious and open-plan homes, an island adds functionality while creating a natural connection between the kitchen and living area.
Find the Island Style That Fits Your Home
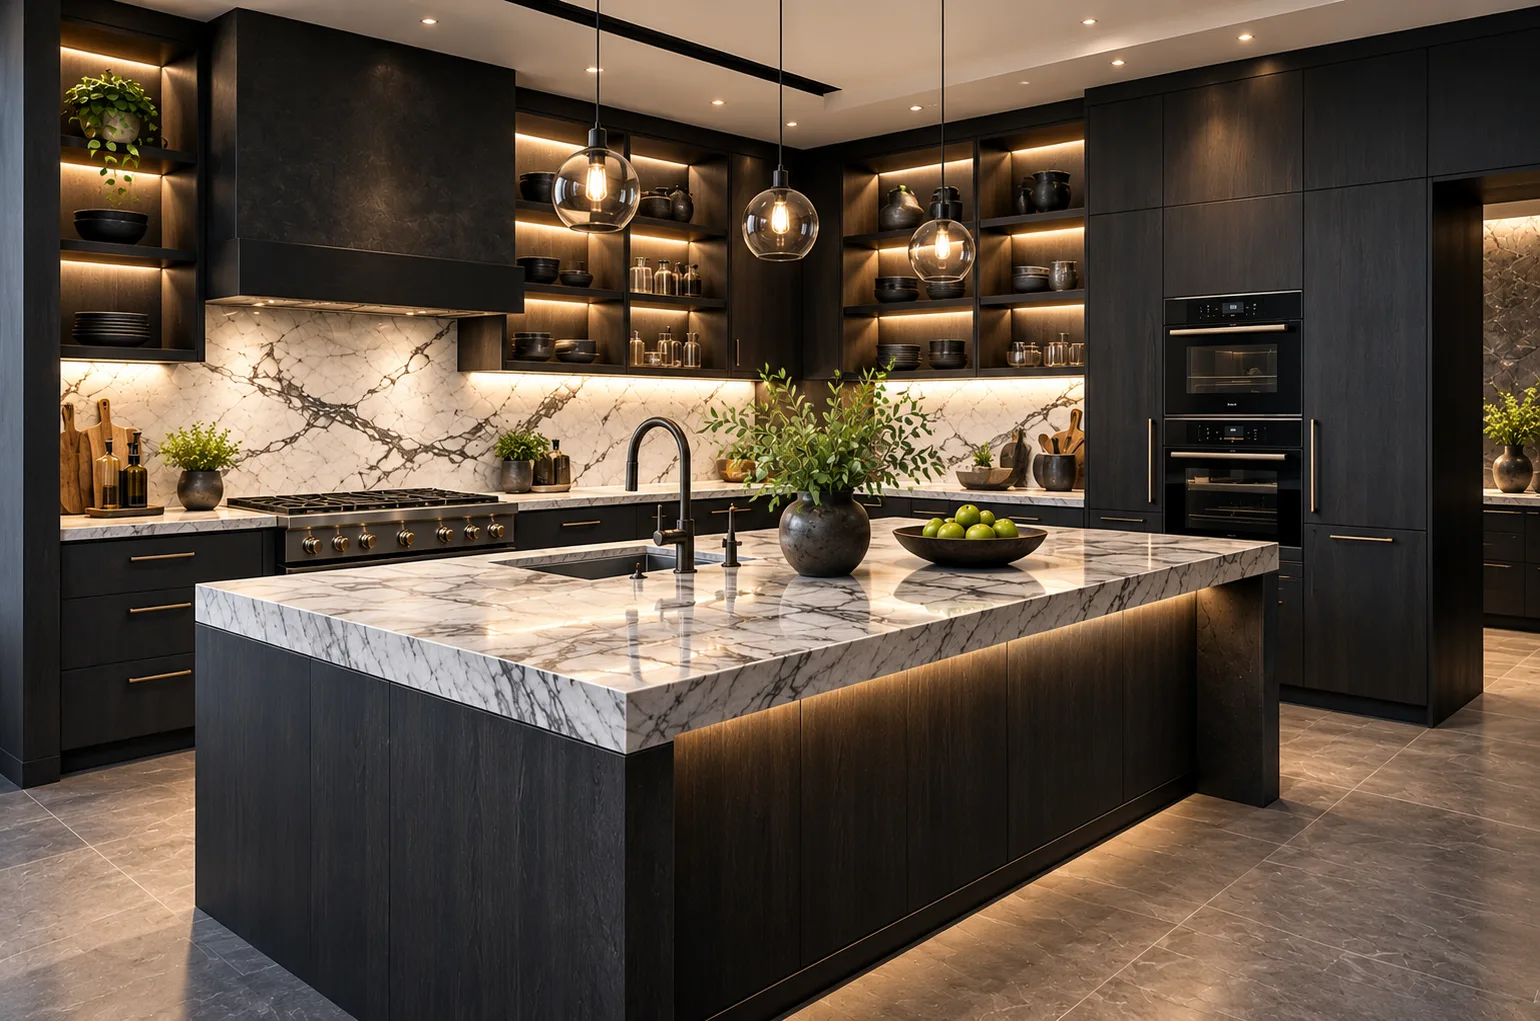
White Kitchen with Dark Island
Pair crisp white cabinetry with a charcoal, navy, or deep-toned island for a clean, contemporary contrast.
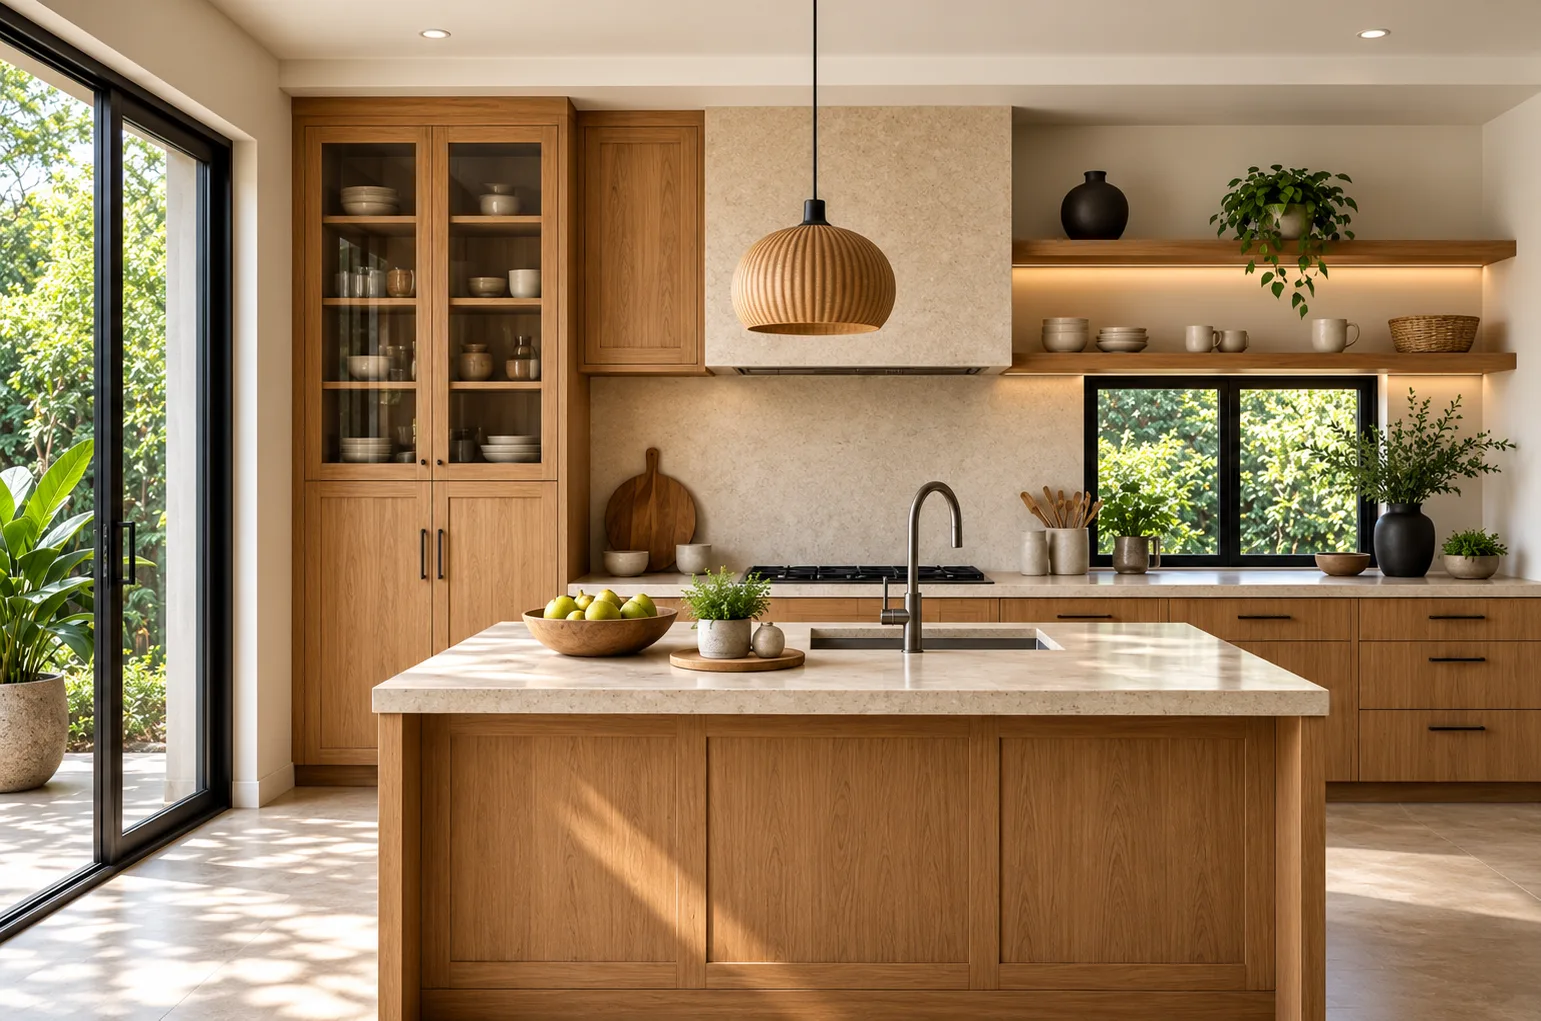
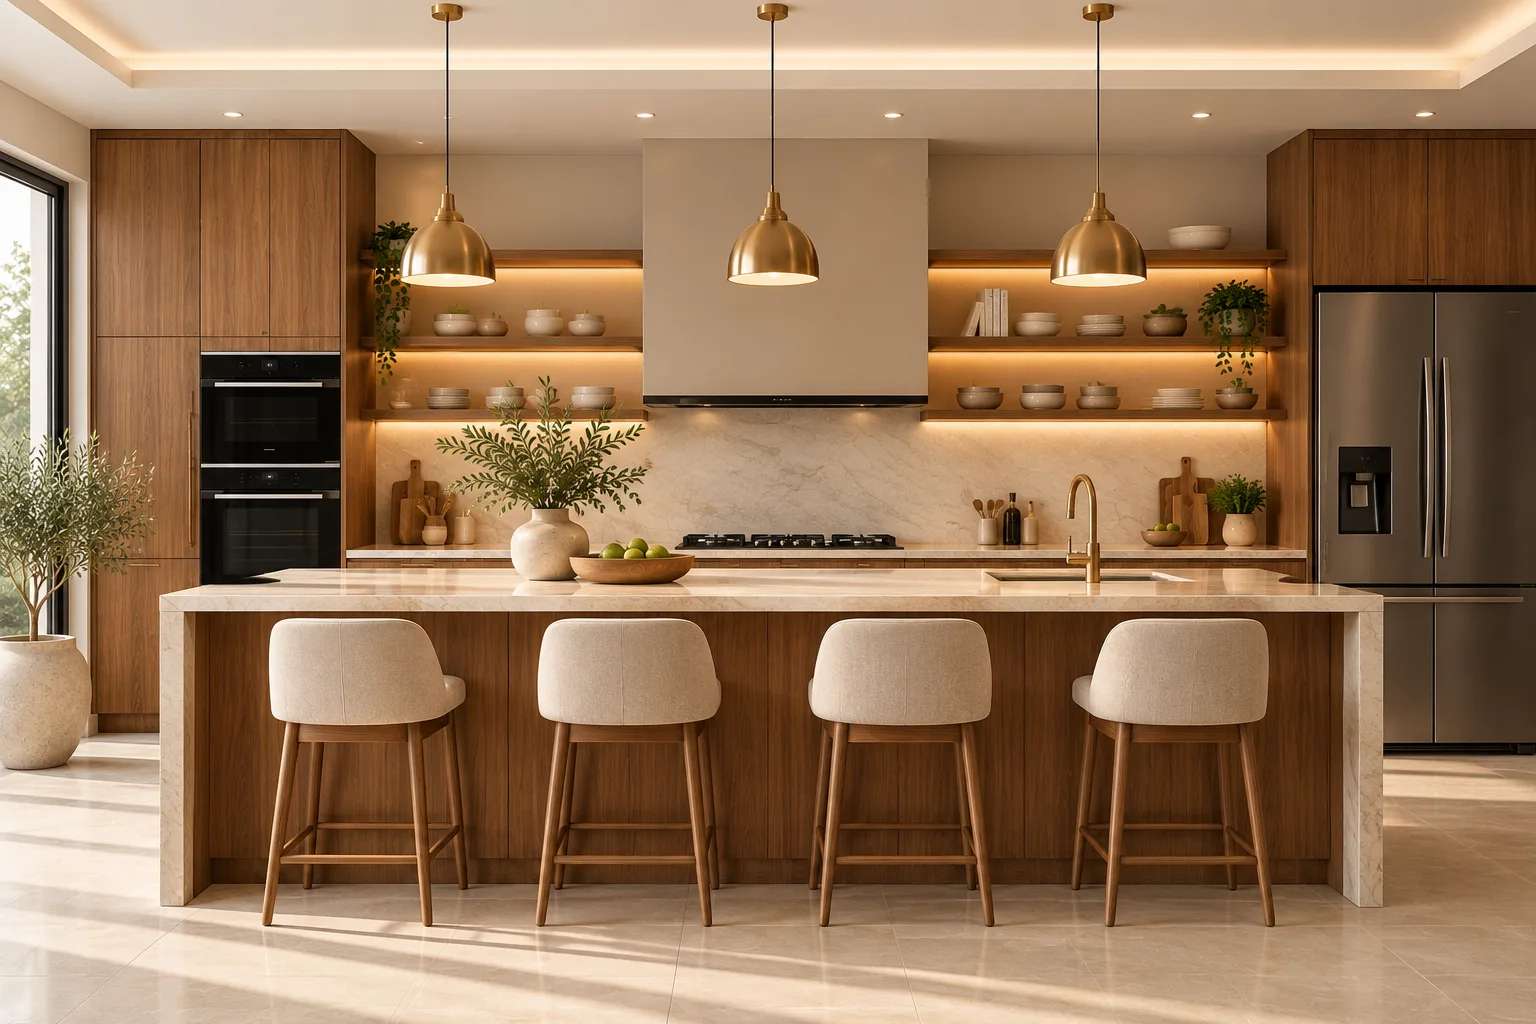
All-Wood Finish Island Kitchen
Bring warmth and natural character into your kitchen with woodgrain cabinetry and a complementary stone countertop.
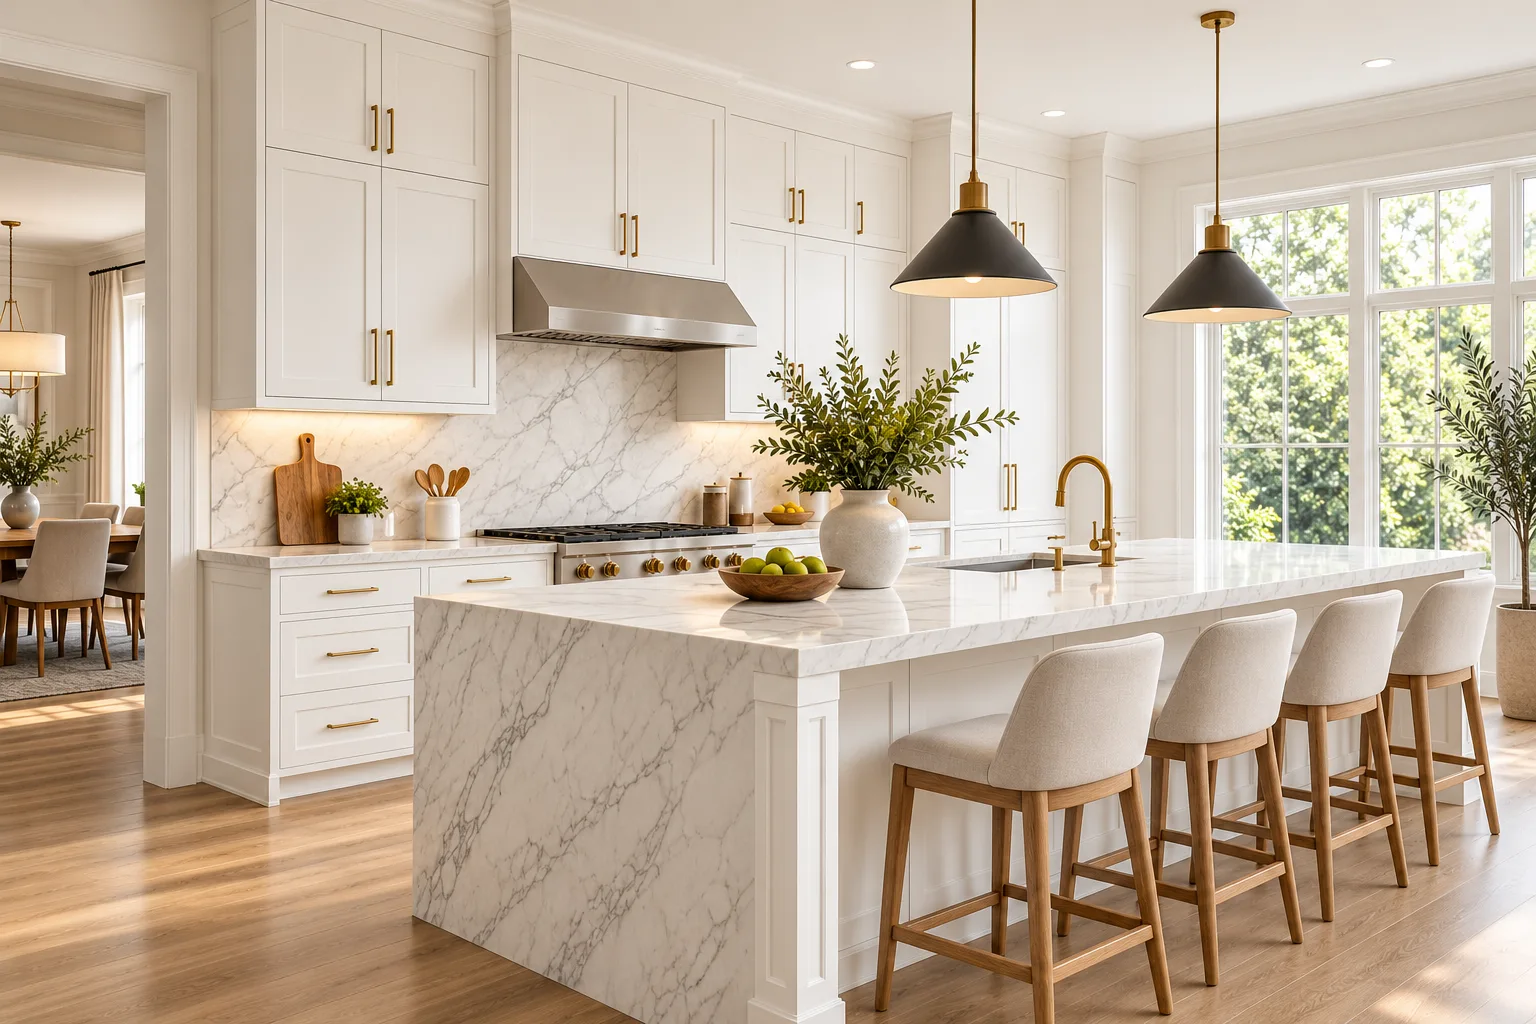
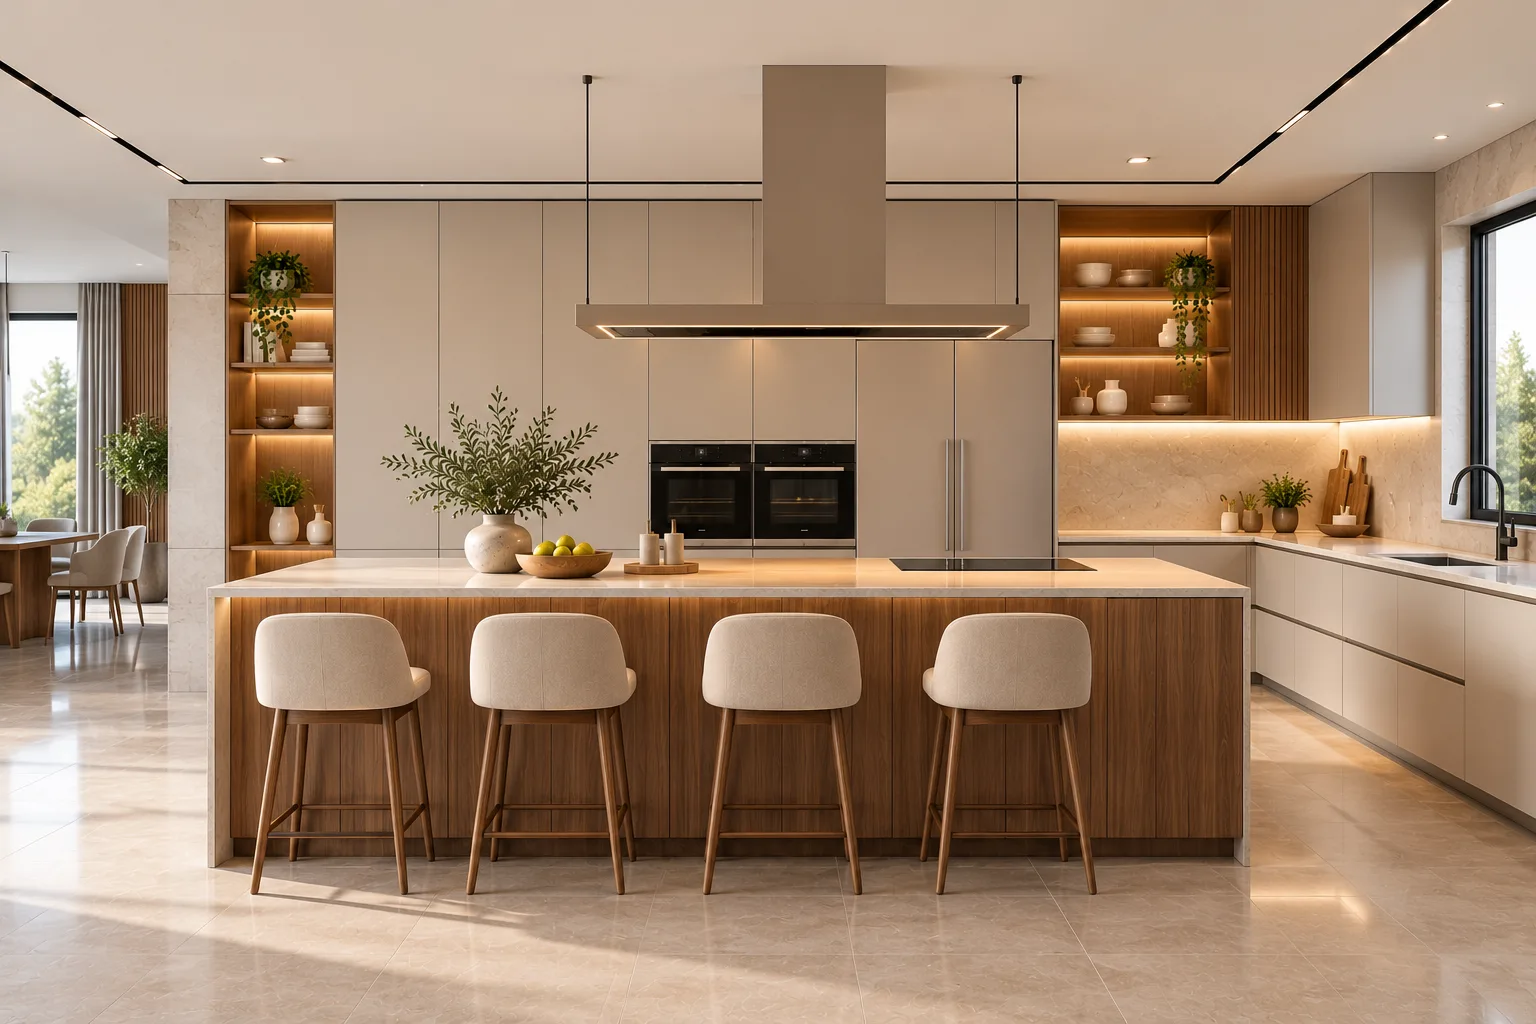
Minimalist Handle-Free Island
Choose seamless cabinetry, clean lines, and a waterfall-edge countertop for a refined modern look.
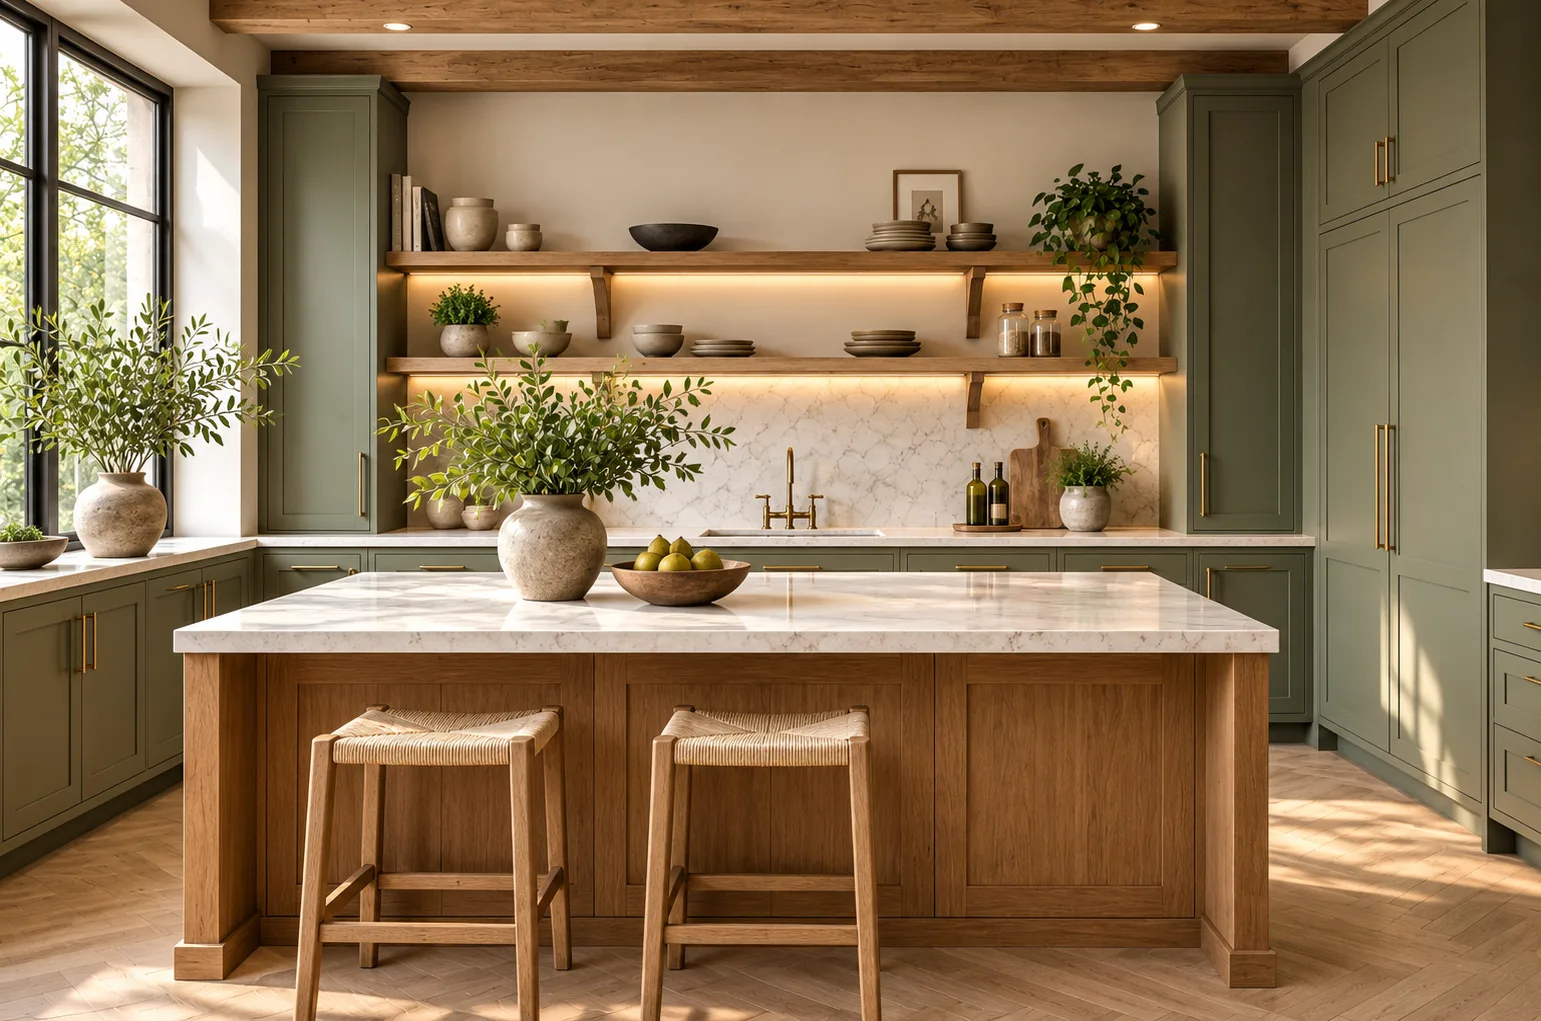
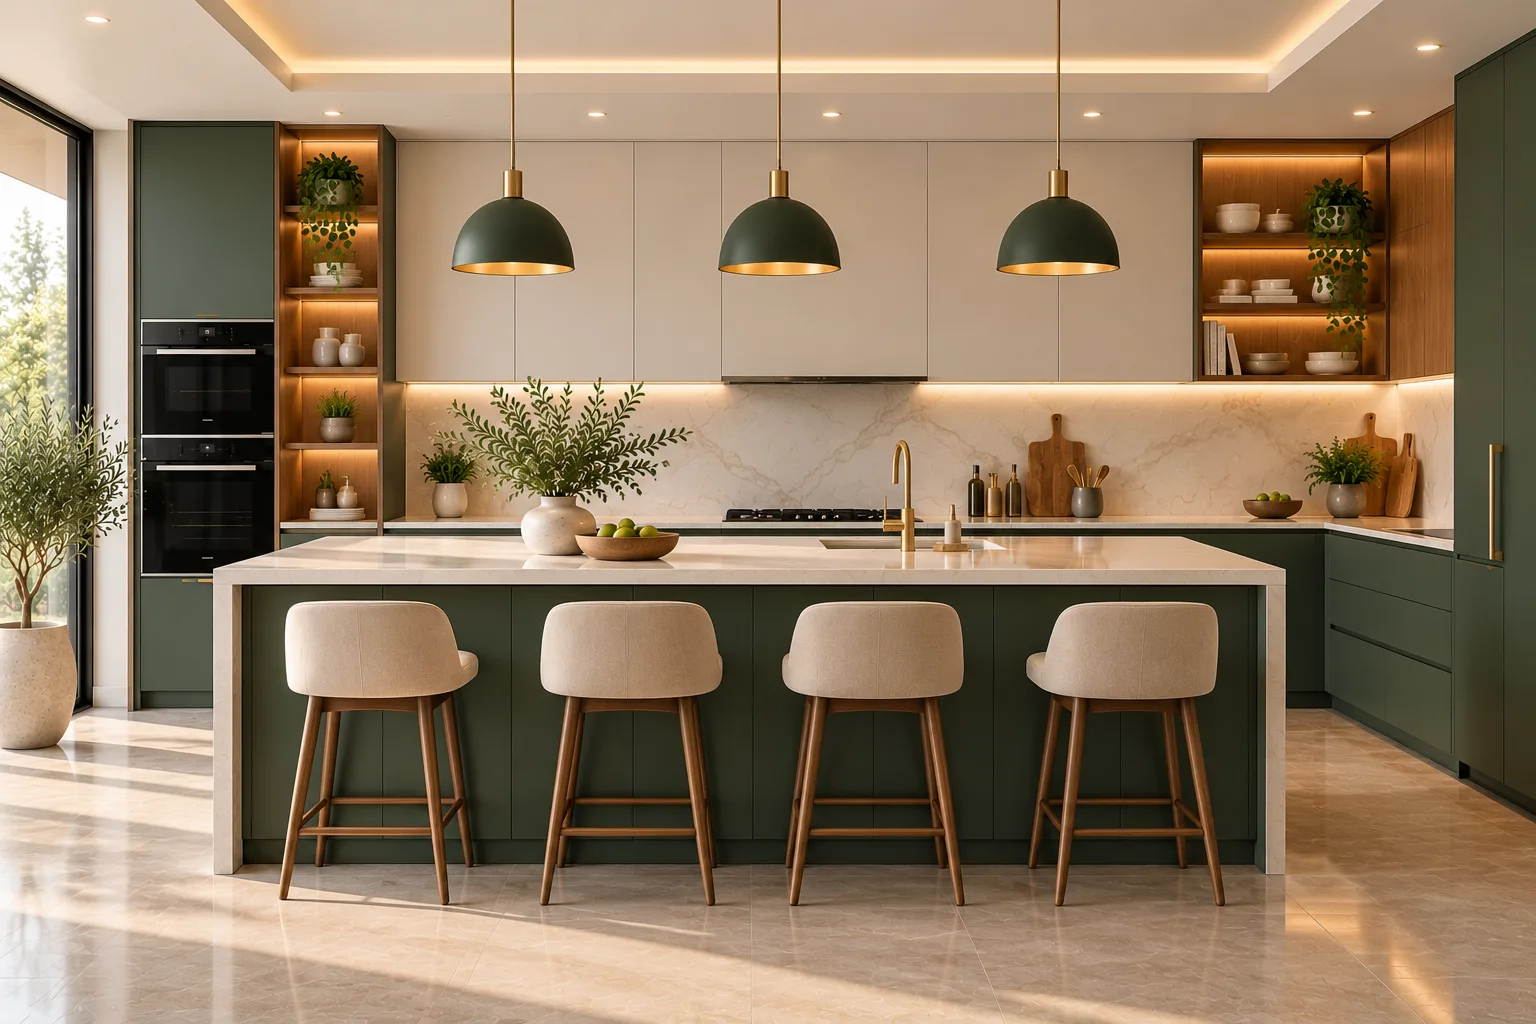
Bold Colour Island Kitchen
Add personality with a statement island in forest green, terracotta, or midnight blue against neutral cabinetry.
Island with Seating Bar
Extend the countertop to create a comfortable spot for breakfast, casual dining, or entertaining guests.
Why Choose an Island Kitchen Layout?
An island transforms your kitchen into a versatile space for cooking, dining, and spending time together. With thoughtful storage, generous workspace, and finishes that complement your interiors, it brings everyday practicality and standout design into one layout.

Extra Counter Space
More storage with smart cabinets and corner pull-outs.

Casual Dining and Seating
Create a convenient spot for quick meals and conversations.

Smart Island Storage
Make room for cookware, utensils, and everyday essentials.

Connected Open-Plan Living
Stay part of the conversation while preparing meals.

Natural Space Separation
Define kitchen and living areas without closing them off.
Our modular kitchen design process

Free consultation
Precise measurements of your kitchen space

Material selection
Visualize your kitchen before production

Factory manufacturing
Precision-built under strict quality control

Installation & handover
Clean, efficient on-site fitting & smooth handover

After-sales support
Dedicated support & 5-year warranty
An island kitchen requires an open-plan space of at least 10×10 feet. The island itself needs 90 to 105 cm of clearance on all sides so cabinet doors open freely and people can move around comfortably.
An island modular kitchen starts from approximately ₹2.5 lakh and increases based on the island size, countertop material, shutter finish, and hardware brand. Akaay Interio provides a detailed itemised quotation after your free home visit.
Yes. We can install a sink, induction hob, or gas cooktop into the island with proper plumbing and ventilation provision. This is called a working island and requires planning during the design stage.
Yes. We design islands with an extended overhanging countertop on one side to accommodate bar stools. Standard bar stool clearance requires about 25 to 30 cm of overhang and a knee space of at least 38 cm in height.
Yes. We serve Chittorgarh, Nathdwara, Bhilwara, Rajsamand, and surrounding areas across the Mewar region.
We provide a structural warranty on all cabinet and island units. Hardware from Hettich and Häfele carries manufacturer warranties. All terms are provided in writing at the time of agreement.