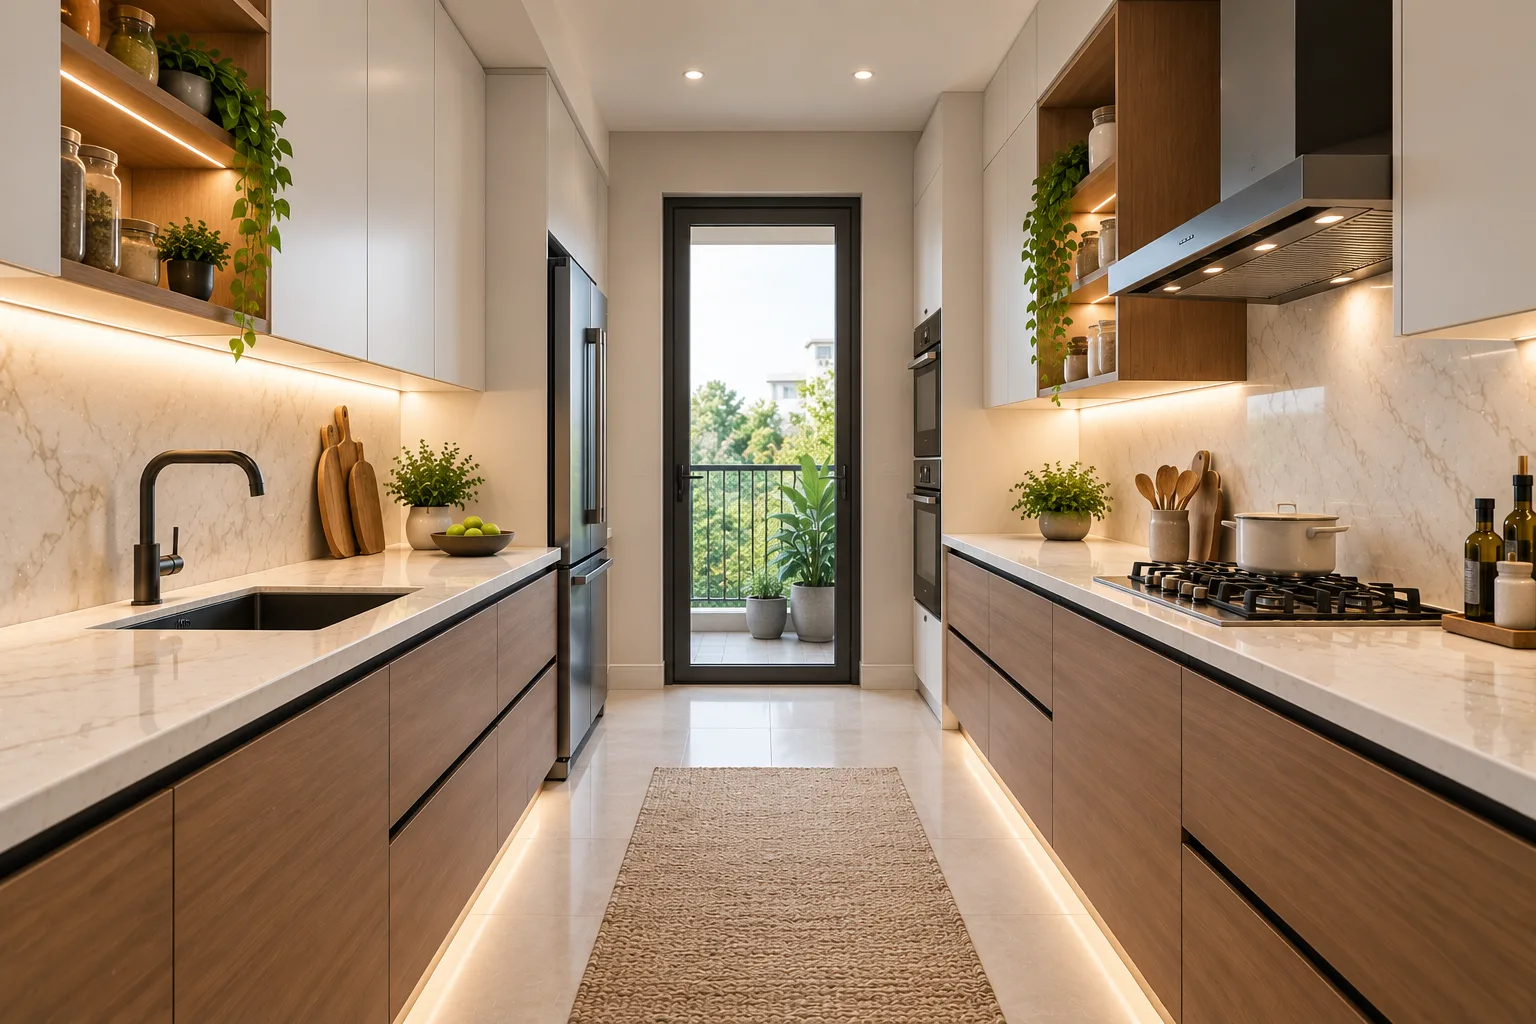
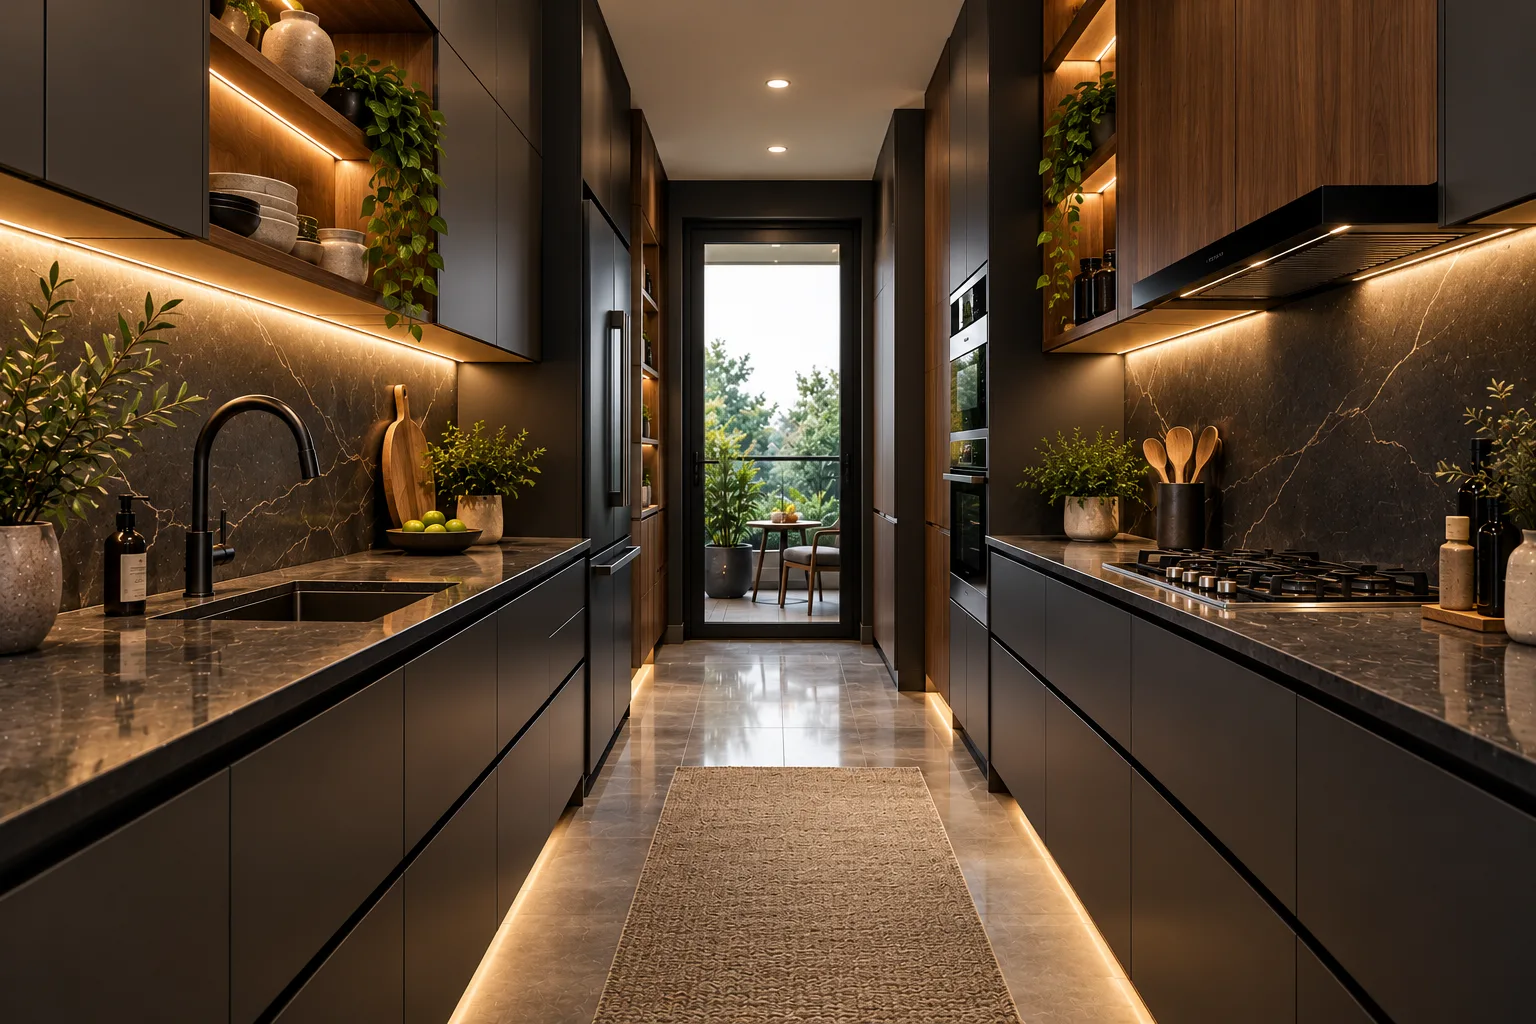

PARALLEL MODULAR KITCHEN DESIGN

Parallel Modular Kitchen in Udaipur

Two walls. One corridor. Endless efficiency. A parallel kitchen makes the most of every inch with smart storage, generous counter space, and a streamlined layout designed for modern homes.

A Smart Layout for Everyday Efficiency

A parallel modular kitchen, also known as a galley kitchen, features two rows of cabinets and countertops facing each other with a central walkway in between. This layout creates dedicated zones for cooking, preparation, washing, and storage while keeping everything within easy reach. Ideal for narrow kitchens and compact apartments, it delivers excellent functionality without requiring a large footprint.

Parallel Kitchen Designs We Offer

Find Your Perfect Parallel Kitchen Style

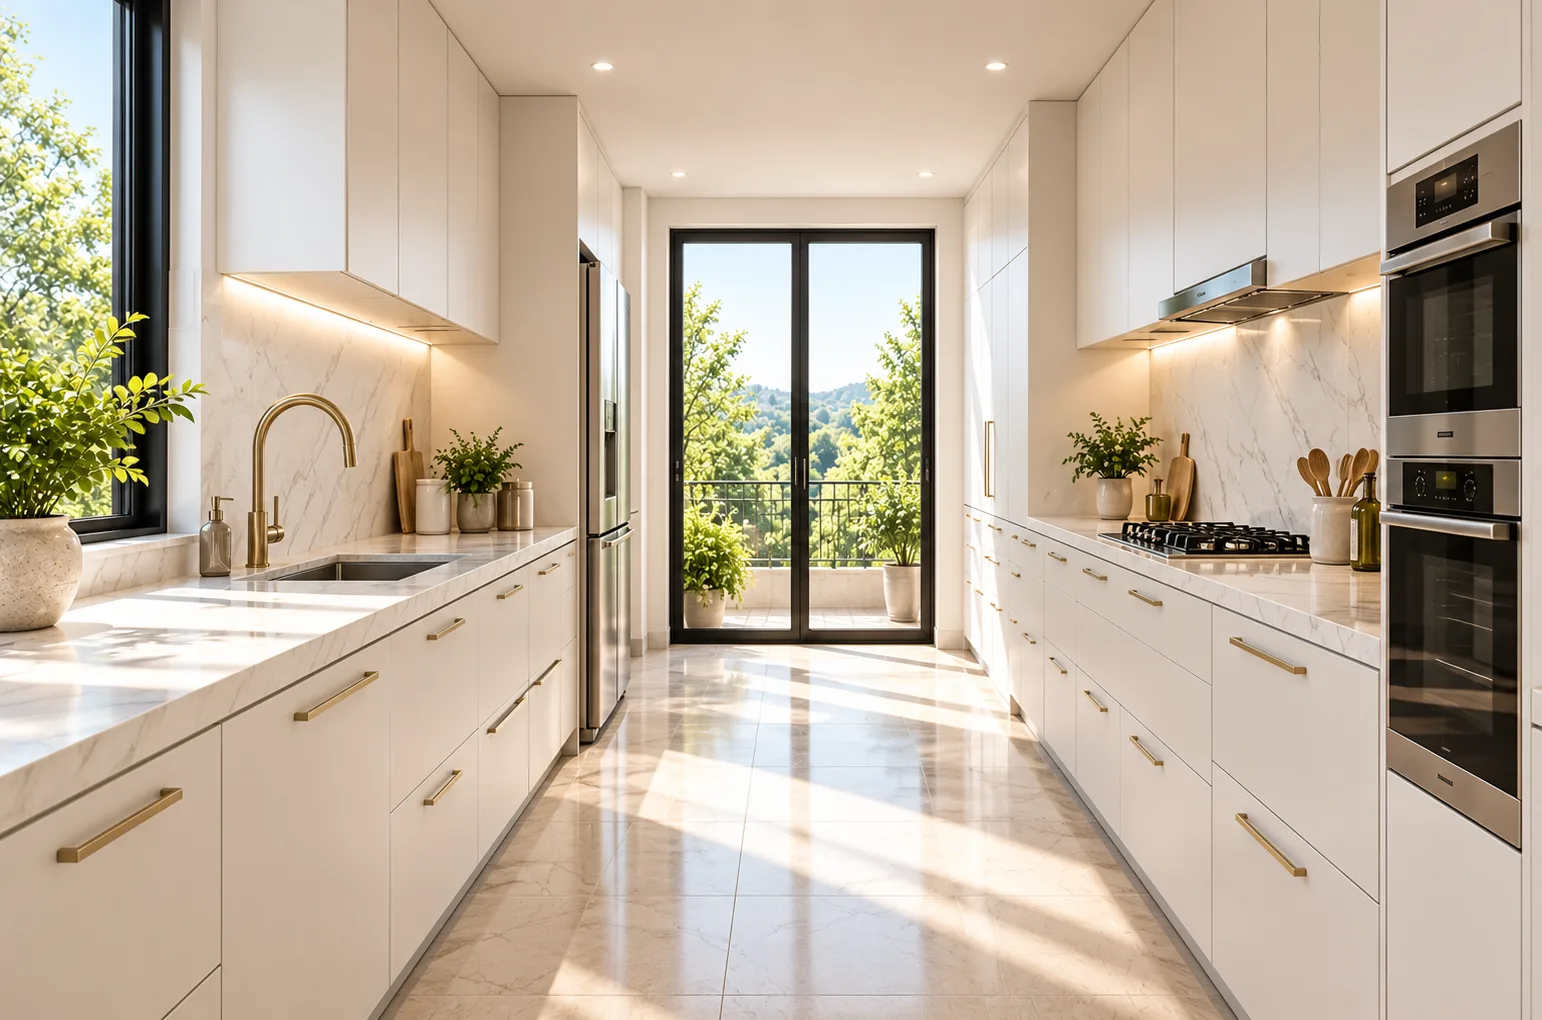
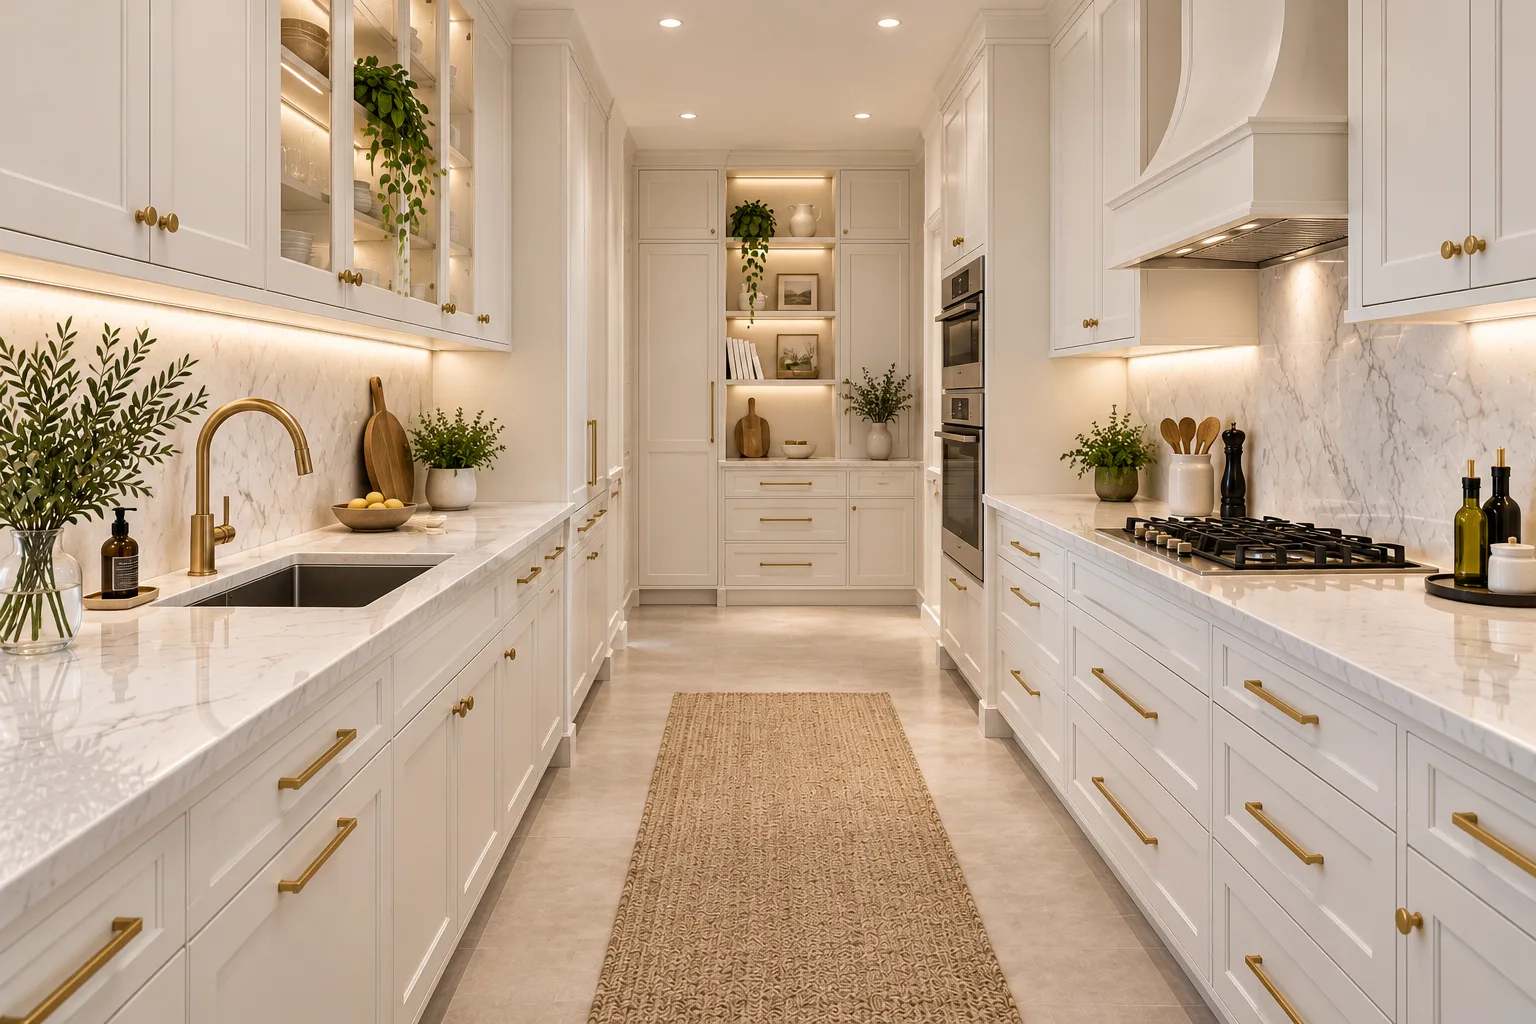
Classic White Galley Kitchen

White matte or gloss cabinets paired with light stone countertops create a clean, bright look that works beautifully in compact kitchens.

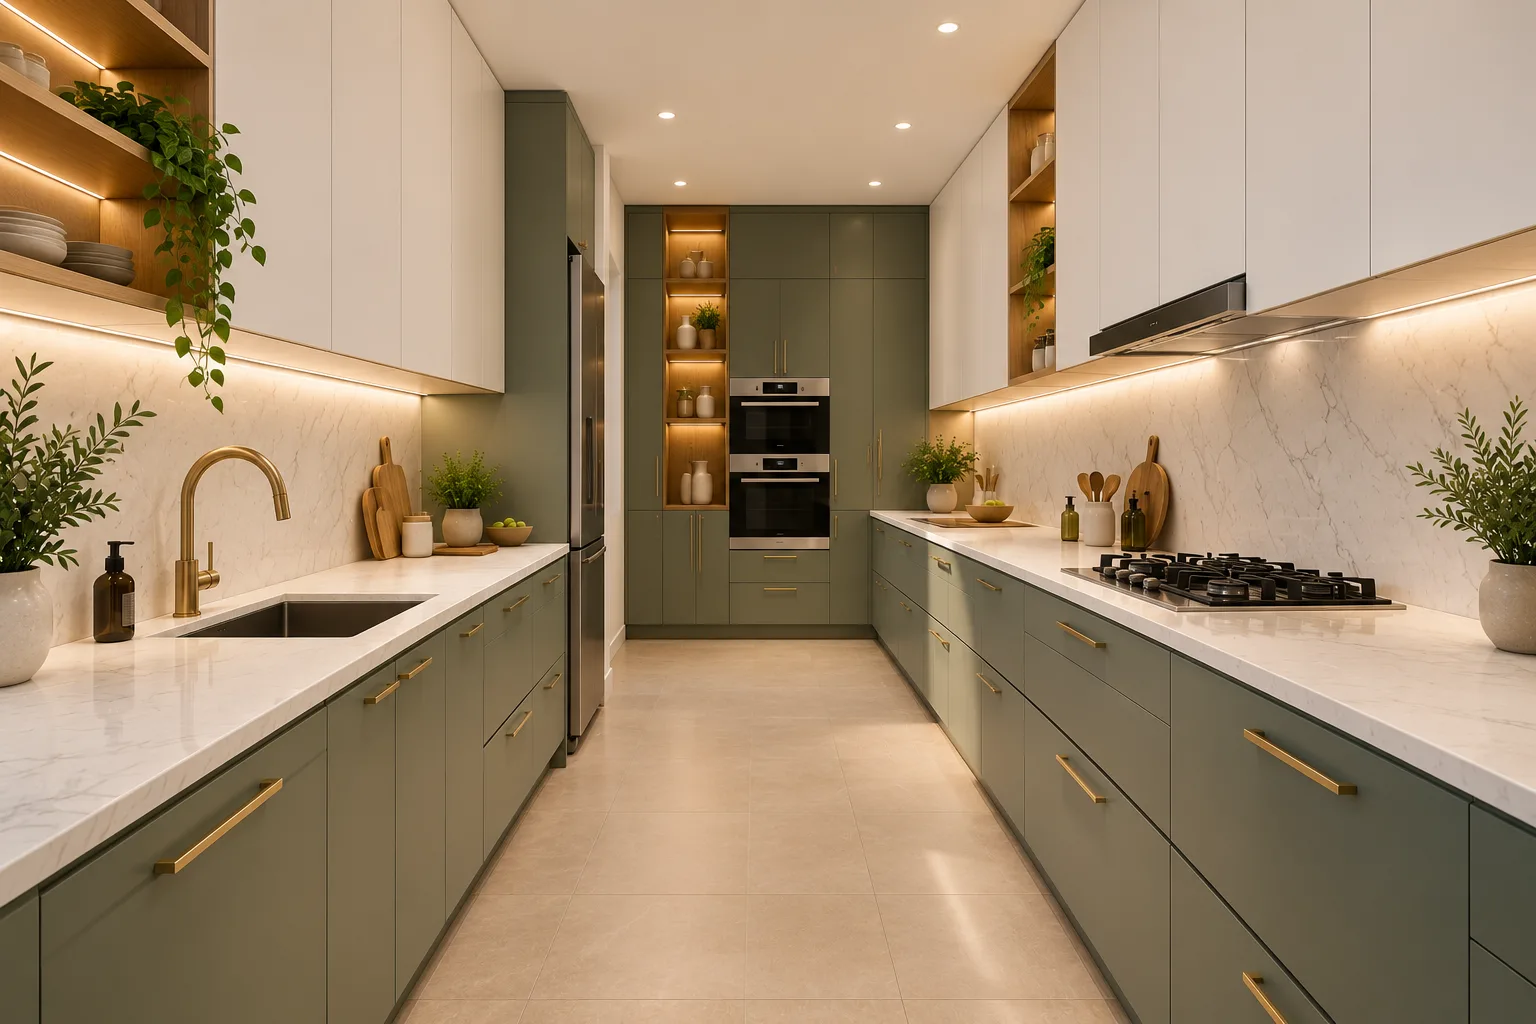
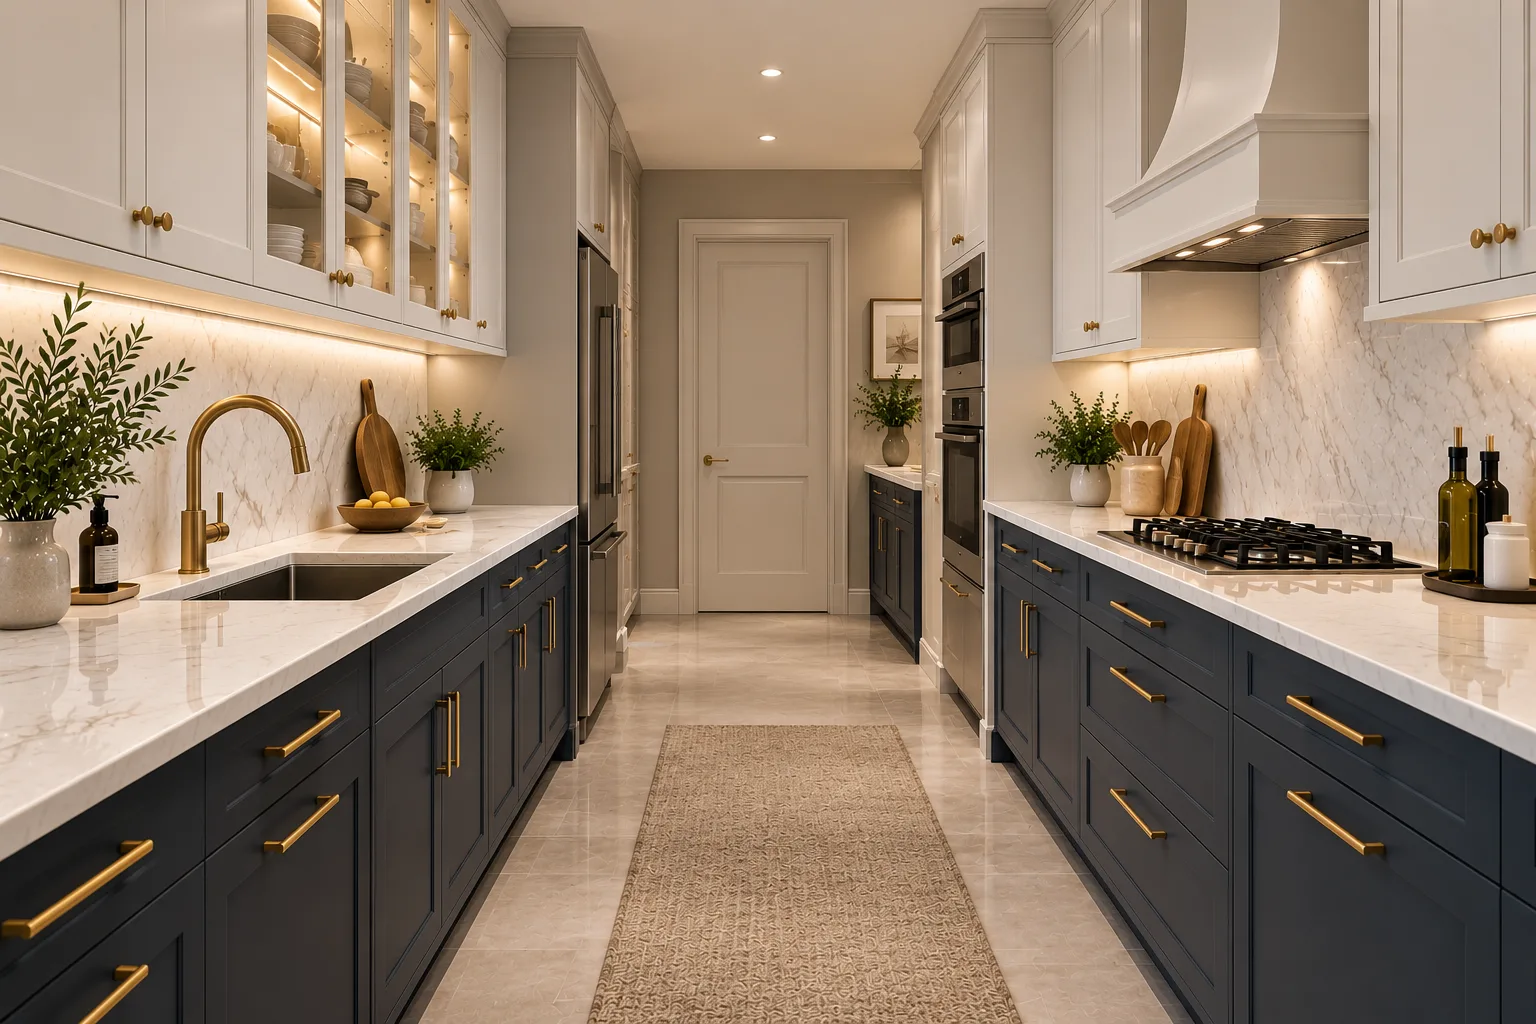
Two-Tone Parallel Kitchen

Combine lighter cabinets with deeper shades to add contrast, depth, and a distinctive contemporary character.

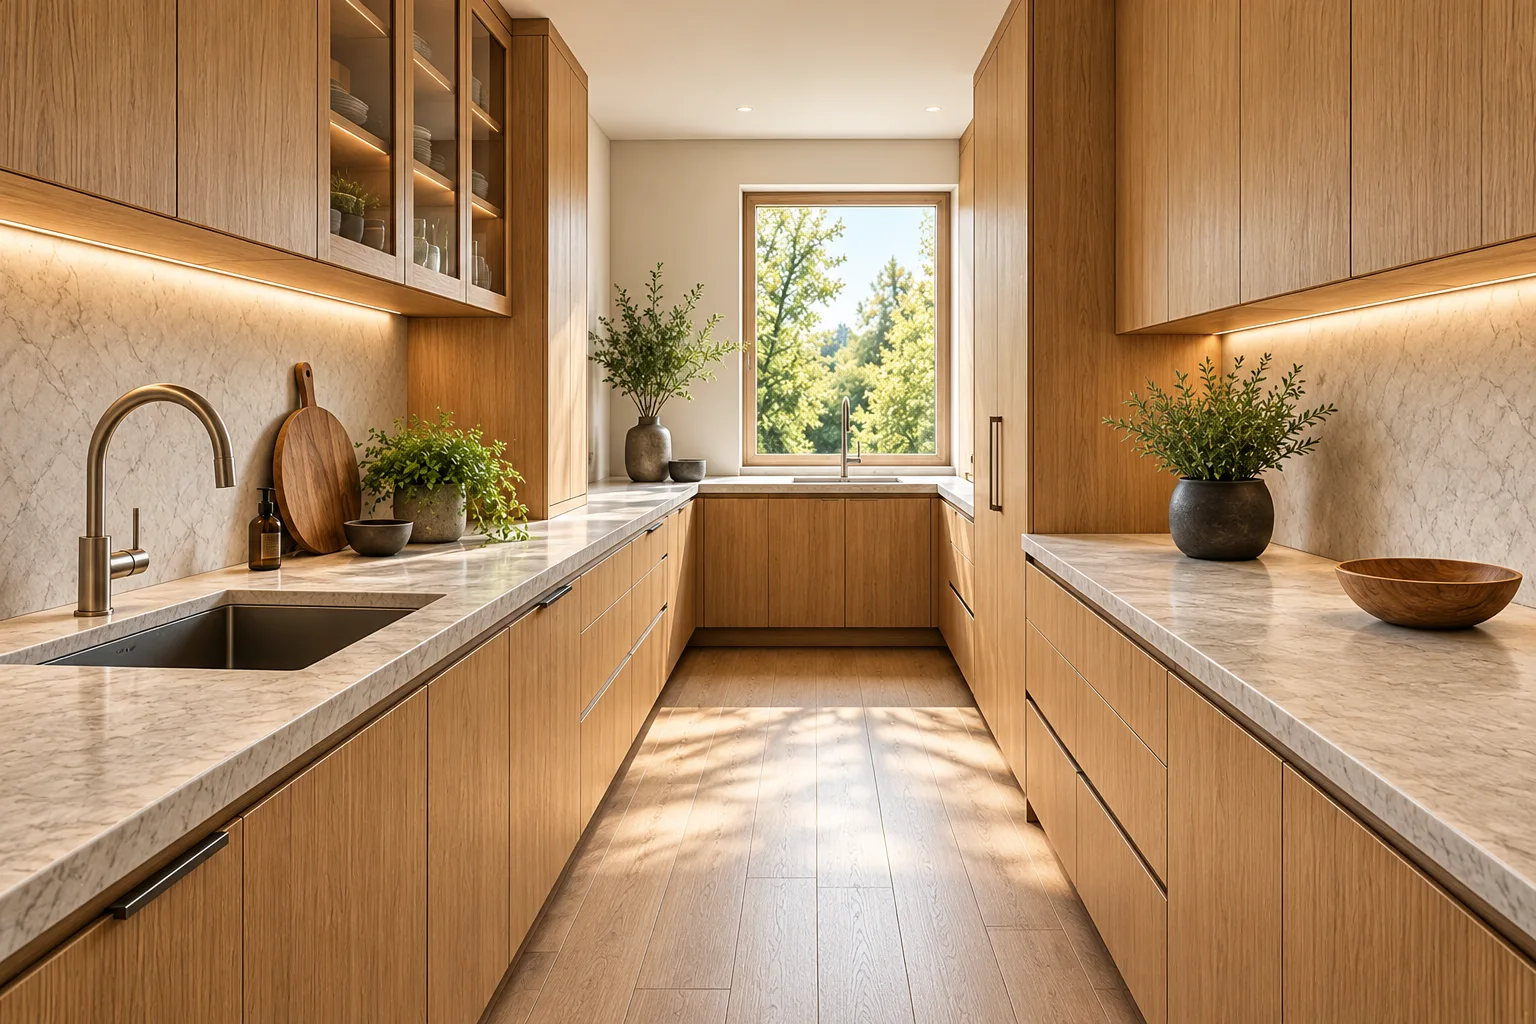
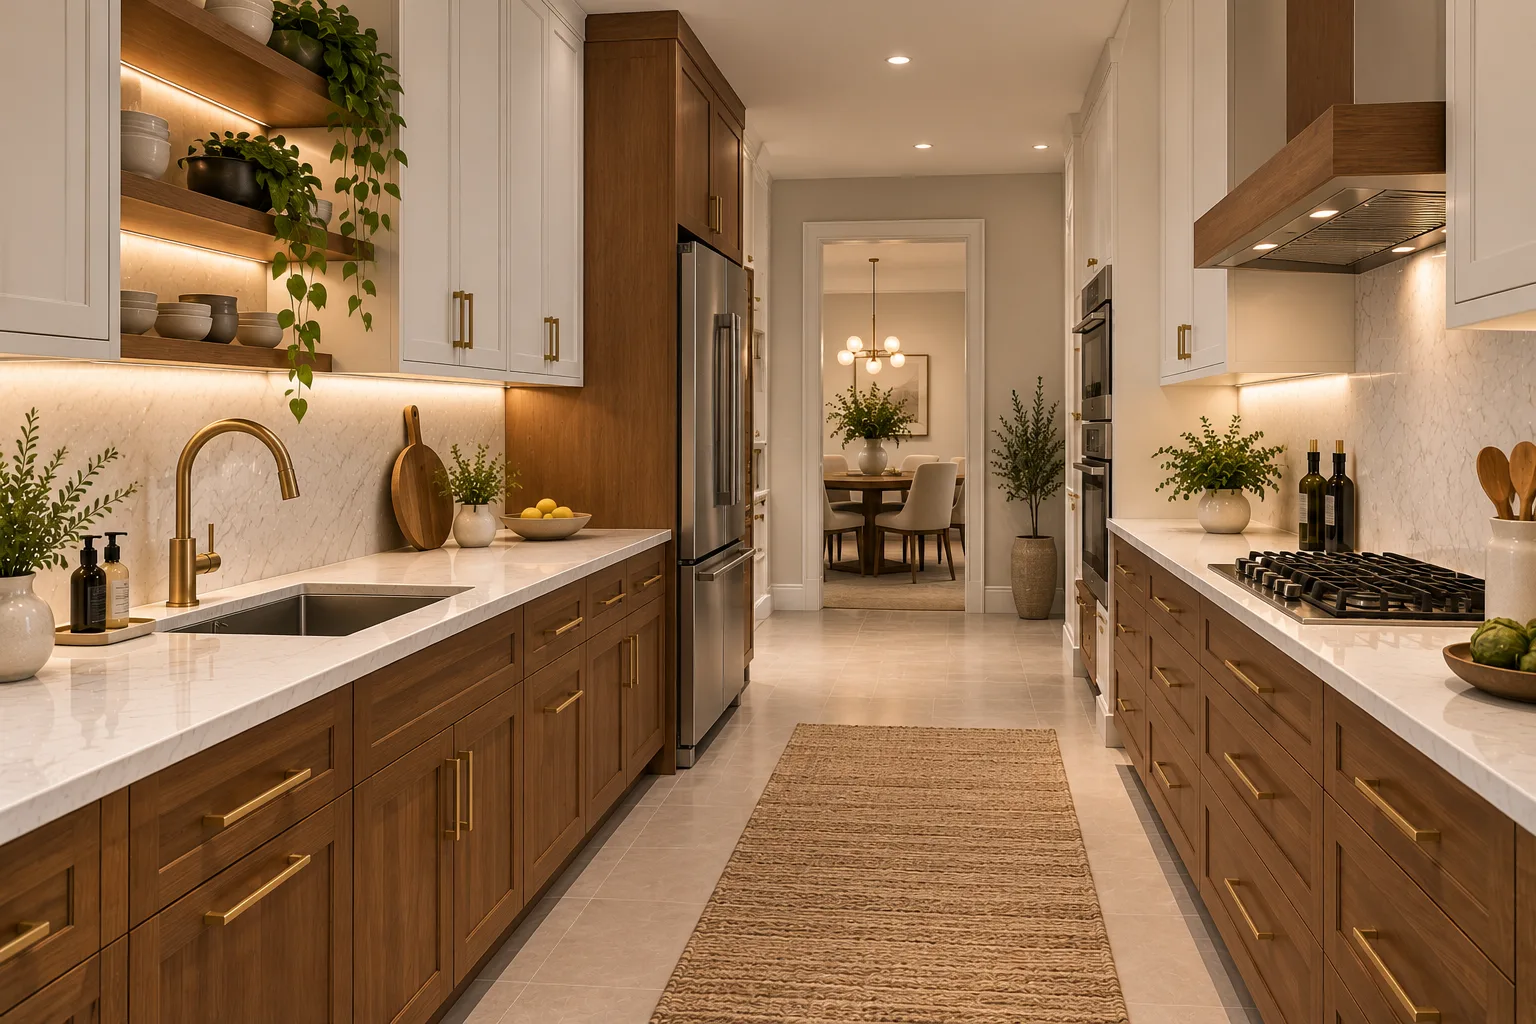
Wood and White Combination

Balance natural woodgrain textures with white cabinetry for a warm, timeless, and welcoming kitchen.

Handle-Free Modern Kitchen

Flat-panel shutters and clean, uninterrupted lines create a sleek finish with a minimalist aesthetic.

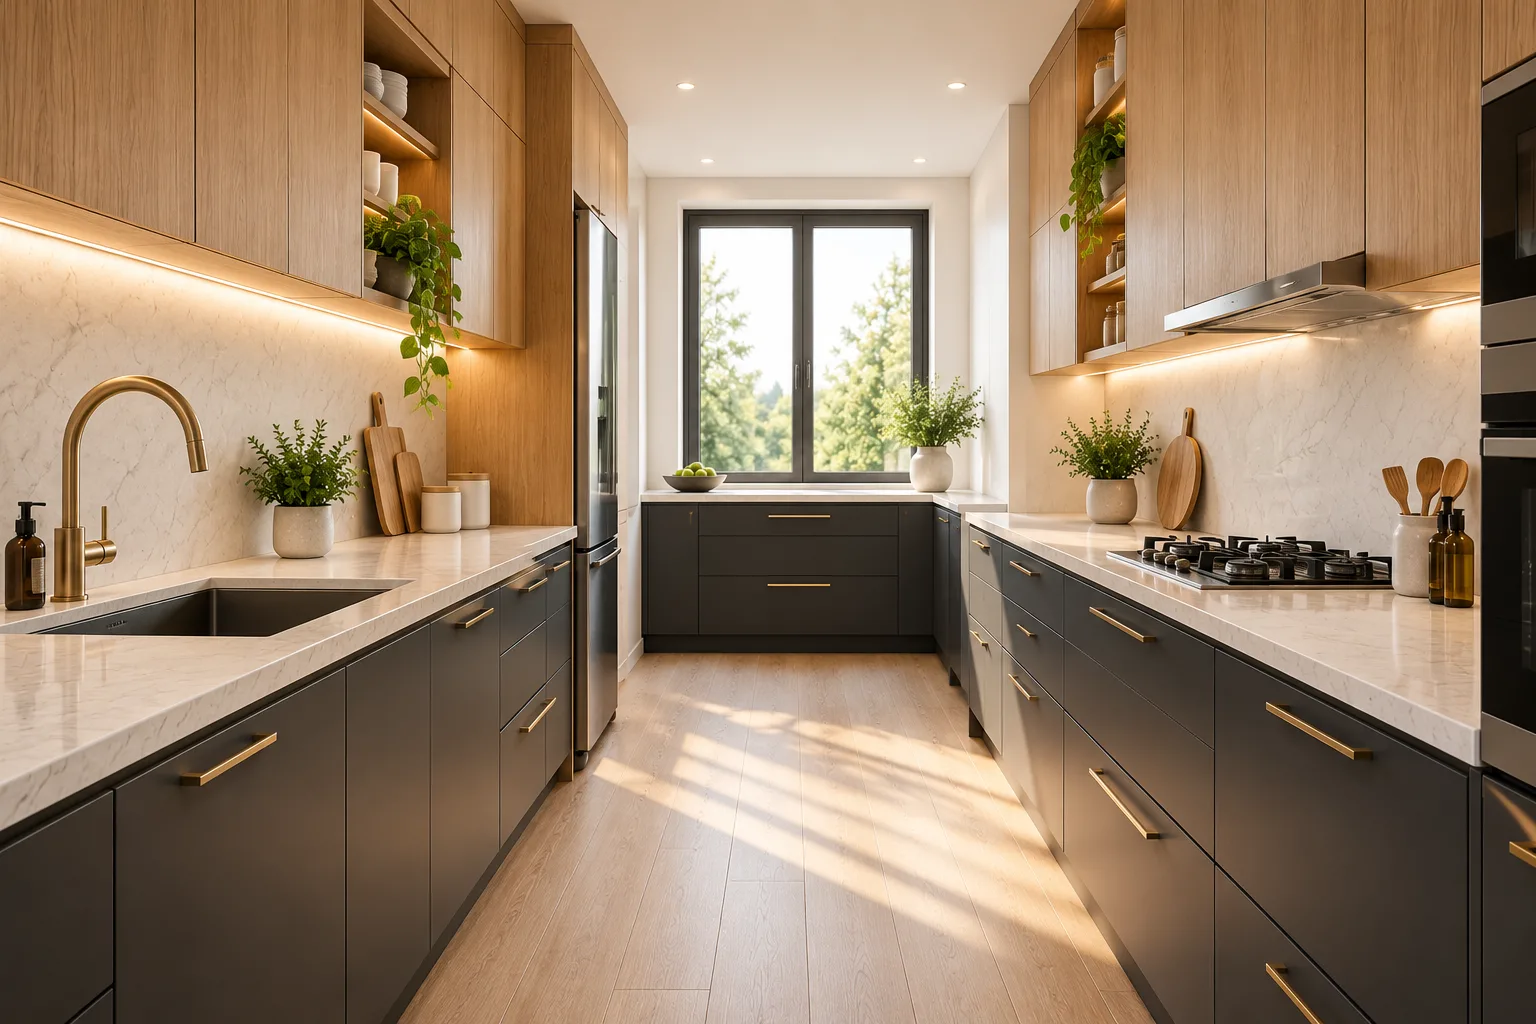
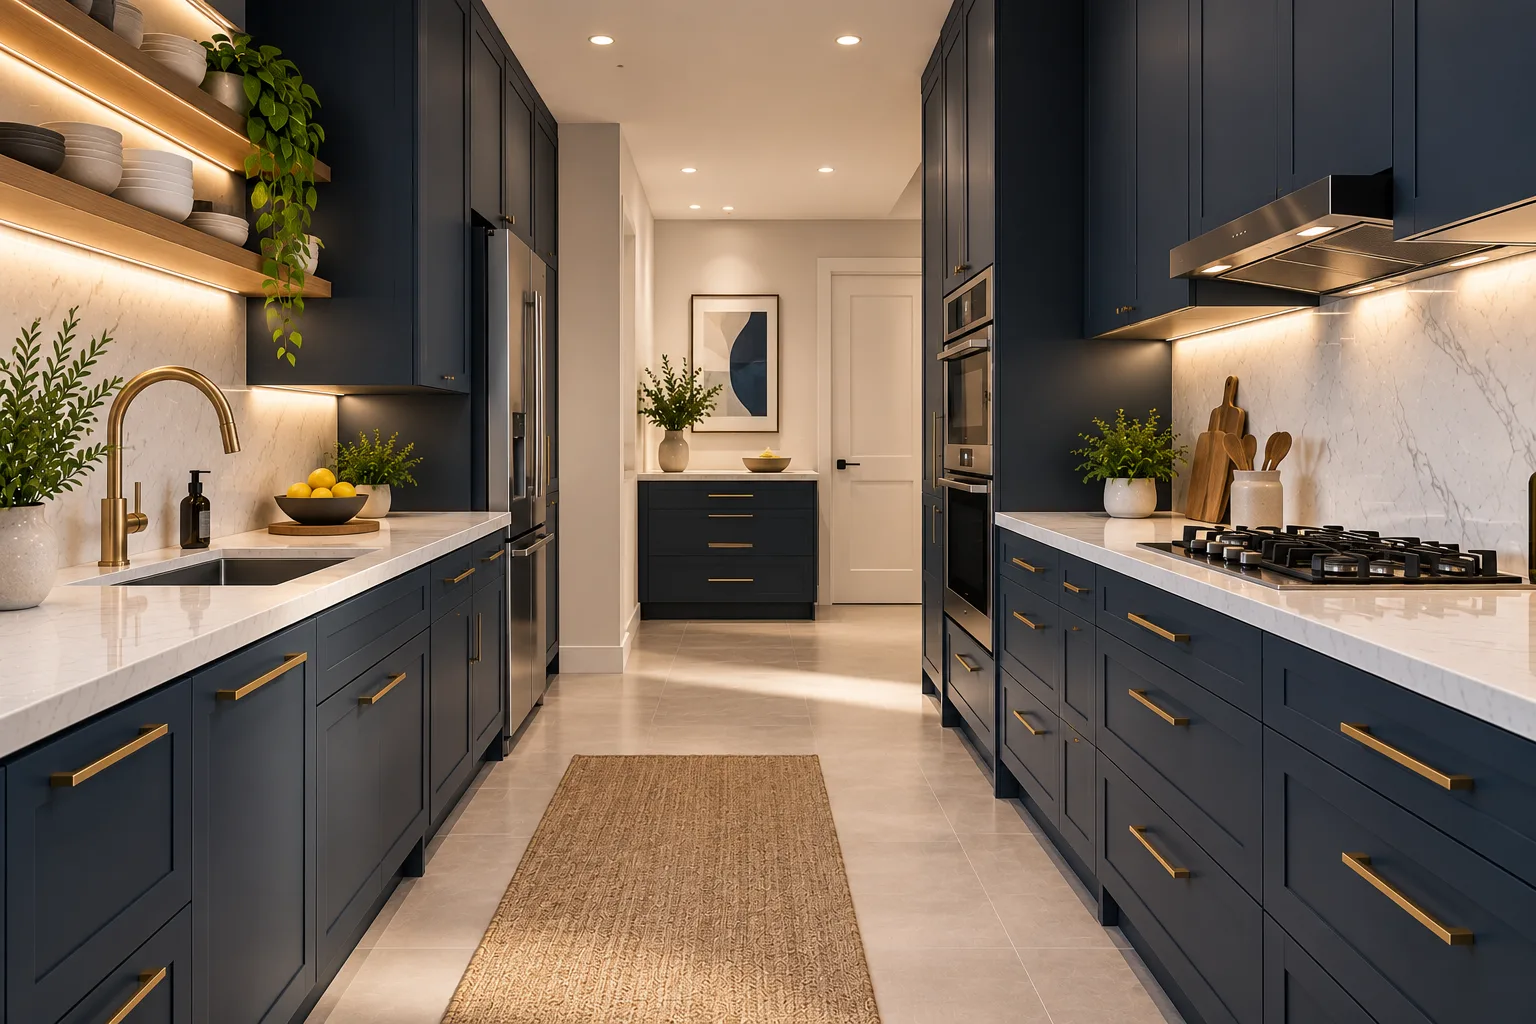
Dark and Dramatic Galley Kitchen

Charcoal or slate-grey cabinetry paired with a lighter countertop delivers a bold, sophisticated look.

Why Choose a Parallel Kitchen Layout?

Smart Design for Every Inch of Space

Make your kitchen work harder without taking up more room. A parallel layout combines two fully functional workspaces, accessible storage, and an efficient cooking flow to create a kitchen that feels organised, practical, and easy to use every day.

Built for Compact Spaces

Maximise counter space and storage without expanding your kitchen footprint.

An Efficient Cooking Workflow

Move easily between preparation, cooking, and cleaning zones.

Two Dedicated Work Zones

Separate cooking, washing, and storage for smoother daily routines.

No Awkward Corner Cabinets

Use straight cabinet runs for easier access and organised storage.

A Cleaner, More Organised Kitchen

Give everyday essentials a place with thoughtfully planned storage.
HOW IT WORKS

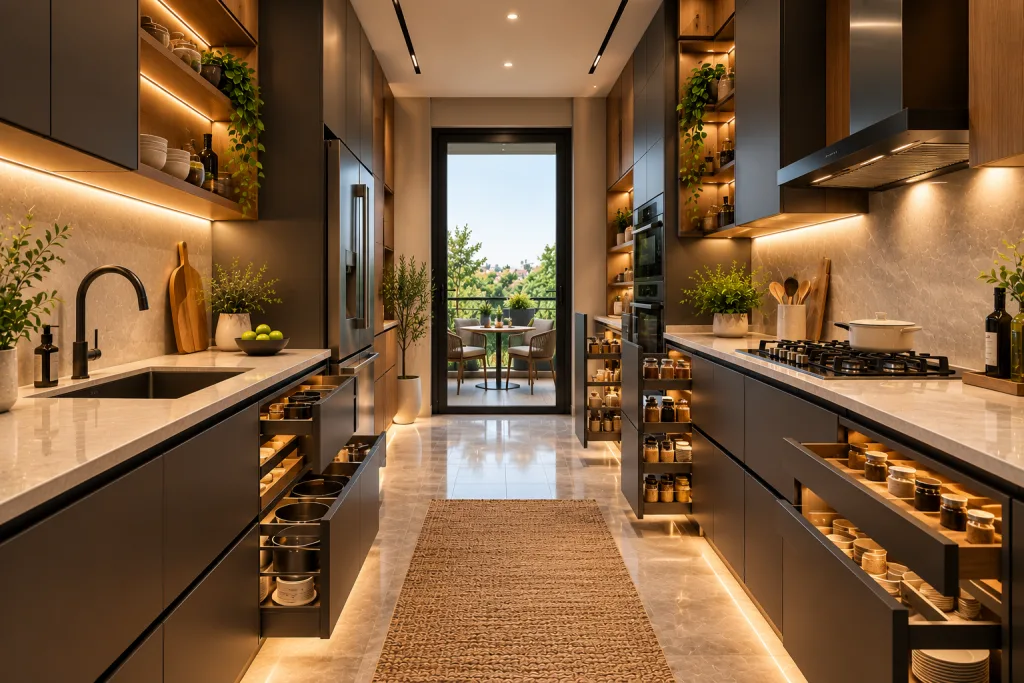
Our modular kitchen design process

Free consultation

Precise measurements of your kitchen space

Material selection

Visualize your kitchen before production

Factory manufacturing

Precision-built under strict quality control

Installation & handover

Clean, efficient on-site fitting & smooth handover

After-sales support

Dedicated support & 5-year warranty

A parallel modular kitchen is also known as a galley kitchen or corridor kitchen. It features two opposing rows of cabinets and countertops with a walkway between them.

A parallel kitchen can work in a space approximately 6–7 feet wide, depending on the cabinet depth and layout. We recommend planning for around 90–120 cm of clear walkway wherever possible to allow comfortable movement and access to cabinets.

The cost depends on the kitchen dimensions, cabinet finish, countertop material, hardware, and storage accessories. The final price is provided through an itemised quotation after assessing your space. Confirm your current starting price before publishing a specific figure.

Yes. Its two-wall layout makes efficient use of narrow spaces while providing generous storage and worktop areas. It is particularly suitable for compact apartments and long, narrow kitchens.

Yes. A window at one end or along one wall can bring natural light and ventilation into the kitchen. Cabinet placement and work zones can be planned around the window.

Yes. Our service areas include Chittorgarh, Nathdwara, Bhilwara, Rajsamand, and surrounding areas across the Mewar region.

Frequently Asked Questions

Still have a questions?

    By Submitting this form, you are agree to the privacy policy & terms of service