
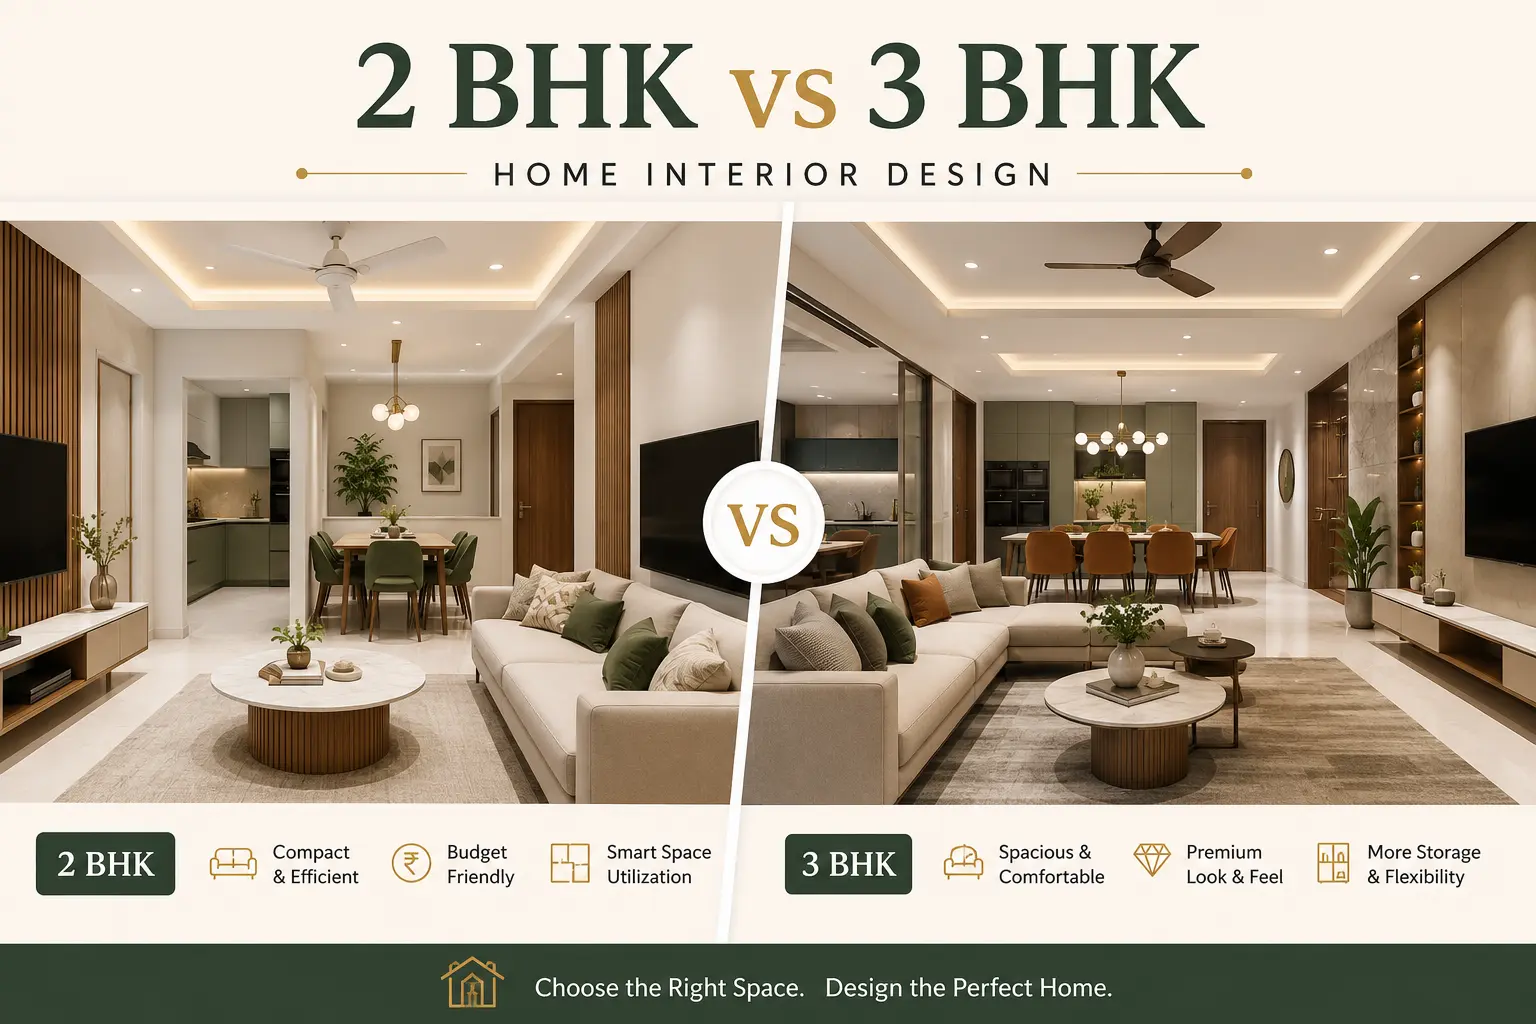
You’ve booked the flat. Maybe it’s a 2 BHK in Bhuwana or a 3 BHK in Hiran Magri, and the possession letter is sitting in your inbox. Now comes the question nobody quotes you a straight answer to: what will it actually cost to make this place livable, and where should the money go?
Search “home interior design cost Udaipur” and you’ll find broad ranges that don’t tell you much. A 2 BHK and a 3 BHK aren’t the same conversation – the extra bedroom, an additional bathroom, and often a bigger living-dining area change both the budget and the design priorities. This guide breaks the two apart, room by room, so you can plan against real numbers instead of a vague “it depends.”
If you want the base numbers behind these estimates, our complete home interior cost guide covers the full-home breakdown. This post applies that logic specifically to 2 BHK and 3 BHK layouts.
What “Home Interior” Actually Covers
Before the numbers, a quick scope check – because this is where most budget surprises come from. A full home interior package typically includes:
- Modular kitchen
- Wardrobes in every bedroom
- Bathroom vanities
- False ceiling and electrical work
- Painting and wall finishes
- Living and dining room furniture (TV unit, console, dining table)
- Doors, where replacement is needed
Some quotes you’ll see online only cover carpentry (kitchen + wardrobes), not the full scope above. Always ask what’s included before comparing two numbers side by side – a ₹4 lakh quote and a ₹6 lakh quote might be pricing the same work.
2 BHK Home Interior Cost in Udaipur
A 2 BHK in Udaipur typically runs 900-1,200 sq. ft. carpet area. Here’s a realistic room-wise budget across the three common finish tiers.
| Component | Budget (₹) | Mid-Range (₹) | Premium (₹) |
|---|---|---|---|
| Modular Kitchen (L-shape, ~10ft) | 1,50,000 – 2,00,000 | 2,00,000 – 2,80,000 | 2,80,000 – 4,00,000 |
| Master Bedroom Wardrobe | 55,000 – 75,000 | 75,000 – 1,10,000 | 1,10,000 – 1,60,000 |
| Second Bedroom Wardrobe | 45,000 – 60,000 | 60,000 – 85,000 | 85,000 – 1,20,000 |
| Bath Vanities (x2) | 30,000 – 45,000 | 45,000 – 65,000 | 65,000 – 1,00,000 |
| False Ceiling & Electrical | 60,000 – 90,000 | 90,000 – 1,30,000 | 1,30,000 – 1,80,000 |
| Living & Dining Furniture | 70,000 – 1,00,000 | 1,00,000 – 1,60,000 | 1,60,000 – 2,50,000 |
| Painting & Wall Finishes | 40,000 – 60,000 | 60,000 – 90,000 | 90,000 – 1,30,000 |
| Total (approx.) | ₹4.5 – 5.3 lakh | ₹6.3 – 9.2 lakh | ₹9.2 – 14 lakh |
Figures are indicative for standard 2 BHK dimensions and will shift with actual carpet area, ceiling height, and material selection.
3 BHK Home Interior Cost in Udaipur
A 3 BHK typically spans 1,300-1,800 sq. ft., with an extra bedroom, often an additional bathroom, and a larger living-dining footprint. The jump from a 2 BHK isn’t just “add one wardrobe” – the kitchen is often bigger too, and many 3 BHK owners add a study or utility area.
| Component | Budget (₹) | Mid-Range (₹) | Premium (₹) |
|---|---|---|---|
| Modular Kitchen (L/U-shape, ~12-14ft) | 2,00,000 – 2,80,000 | 2,80,000 – 3,80,000 | 3,80,000 – 5,50,000 |
| Master Bedroom Wardrobe | 60,000 – 85,000 | 85,000 – 1,20,000 | 1,20,000 – 1,70,000 |
| Second Bedroom Wardrobe | 50,000 – 70,000 | 70,000 – 1,00,000 | 1,00,000 – 1,40,000 |
| Third Bedroom / Study Wardrobe | 45,000 – 60,000 | 60,000 – 85,000 | 85,000 – 1,20,000 |
| Bath Vanities (x2-3) | 45,000 – 65,000 | 65,000 – 95,000 | 95,000 – 1,50,000 |
| False Ceiling & Electrical | 85,000 – 1,25,000 | 1,25,000 – 1,80,000 | 1,80,000 – 2,50,000 |
| Living & Dining Furniture | 90,000 – 1,40,000 | 1,40,000 – 2,20,000 | 2,20,000 – 3,50,000 |
| Painting & Wall Finishes | 55,000 – 80,000 | 80,000 – 1,20,000 | 1,20,000 – 1,70,000 |
| Total (approx.) | ₹7.3 – 9.1 lakh | ₹9.1 – 13 lakh | ₹13 – 19.2 lakh |
As with the 2 BHK figures, actual costs move with layout, number of bathrooms, and finish choices.
Why the Gap Between 2 BHK and 3 BHK Is Bigger Than One Room
Homeowners are often surprised the 3 BHK number isn’t just the 2 BHK number plus one wardrobe. A few things compound:
The kitchen usually scales up. A 3 BHK kitchen is often 12-14 ft instead of 10 ft, sometimes moving from L-shape to U-shape or parallel, which adds both material and hardware cost.
One more bathroom is common. Most 3 BHK units in Udaipur come with 2-3 bathrooms versus 1-2 in a 2 BHK, and each vanity, plus the associated electrical and false ceiling work, adds up.
Living-dining footprint grows. A bigger common area means a longer TV unit, a larger dining table, and more seating – this is usually where 3 BHK budgets stretch furthest beyond the 2 BHK baseline.
More electrical points. An additional bedroom means more switches, points, and often AC provisioning, which adds to the false ceiling and electrical line item.
Design Ideas for a 2 BHK
Space efficiency is the priority in a 2 BHK – every square foot needs to earn its place.
- Multi-functional furniture. A storage ottoman or a sofa-cum-bed in the second bedroom lets it double as a guest room or study without a full furniture change.
- Sliding wardrobes over hinged. In a smaller bedroom, sliding shutters save the swing clearance a hinged door needs, which matters when the bed is close to the wardrobe wall.
- Open or semi-open kitchen. If the layout allows, opening the kitchen to the dining area makes a compact flat feel considerably larger without any structural cost.
- Vertical storage. Loft units above the wardrobe and tall kitchen cabinets use height that’s otherwise wasted, especially useful in 2 BHKs where floor storage is limited.
Design Ideas for a 3 BHK
With more room to work with, a 3 BHK interior can afford dedicated zones rather than multi-purpose ones.
- A genuine third-room function. Instead of a generic bedroom, many 3 BHK owners in Udaipur now dedicate the third room to a home office, kids’ study, or guest room – decide this early since it changes the wardrobe and furniture spec for that room.
- Kitchen islands or breakfast counters, where the layout permits, work far better in a 3 BHK’s larger kitchen footprint than they would in a compact 2 BHK.
- Distinct living and dining zones, even in an open-plan area, using a console or partial partition to separate the two without closing off the space.
- Layered lighting across the larger living area – ambient false-ceiling lighting plus task and accent lighting – reads noticeably better in bigger rooms than a single central light fixture.
What Actually Moves You Between Budget, Mid-Range, and Premium
The single biggest swing factor in either table above is material, not design complexity. A few examples:
- Carcass material: BWP plywood costs more than pre-laminated particle board but holds up far better in humidity – a real consideration for kitchens and bath vanities.
- Hardware brand: Hettich or Hafele hinges and channels sit at a different price point than domestic alternatives, and directly affect how the wardrobe or kitchen feels five years in. We’ve written a detailed hardware comparison if you want to go deeper on this.
- Countertop choice: laminate versus quartz versus granite is one of the largest single line-item swings in a kitchen budget.
- Finish: laminate shutters versus acrylic or PU finish changes both cost and maintenance.
If you’re unsure which tier fits your budget, our team walks through this trade-off during the free site visit rather than pushing the highest spec by default.
Get a 2 BHK or 3 BHK Quote for Your Udaipur Home
These ranges give you a planning baseline, but the number that matters is the one specific to your flat’s actual layout, floor, and finish preferences. Akaay Interio manufactures in-house at our own facility in the RIICO Industrial Area, Udaipur, which means the quote you get after a site visit is the price you pay – no markup from a third-party workshop in between.
Book a free consultation and site visit and we’ll send a detailed, itemized quote for your 2 BHK or 3 BHK within 24-48 hours.
Frequently Asked Questions
Q. Is a 3 BHK interior always more expensive than a 2 BHK?
A. Yes, generally – the extra bedroom, often an additional bathroom, and a larger living-dining area push the total higher. But a premium-finish 2 BHK can still cost more than a budget-finish 3 BHK, so tier matters as much as size.
Q. Can I do the interior in phases – kitchen and one bedroom first, rest later?
A. Yes. Many homeowners start with the kitchen and master bedroom wardrobe and phase the rest over a few months. We design the full layout upfront so later phases match in finish and hardware.
Q. How long does a 2 BHK or 3 BHK interior take to complete?
A. A 2 BHK typically takes 45-60 days from design finalization to handover; a 3 BHK usually runs 60-90 days, depending on scope and material availability.
Q. Does the cost include false ceiling and painting, or are those separate?
A. It depends on the quote. Our estimates above include both, but always confirm scope – some vendors quote carpentry only and treat false ceiling, electrical, and painting as separate line items.
Q. What’s a realistic minimum budget for a 2 BHK in Udaipur?
A. For essential scope – kitchen, wardrobes, vanities, basic false ceiling, and painting – budget from around ₹4.5 lakh upward, using standard materials and simpler designs.